
Water Views - Eco Friendly



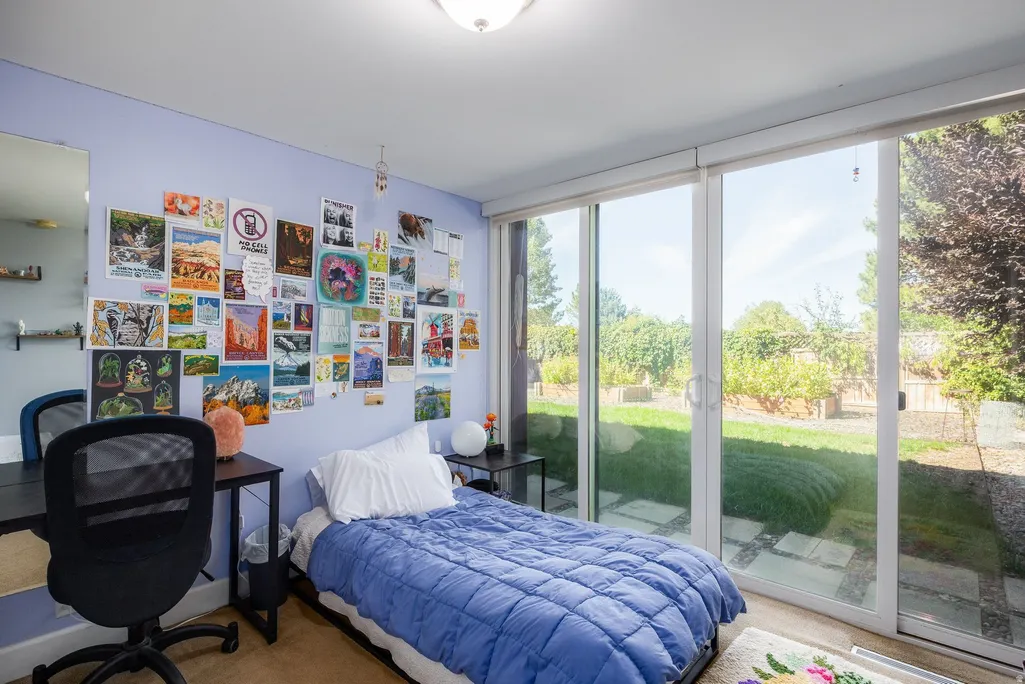
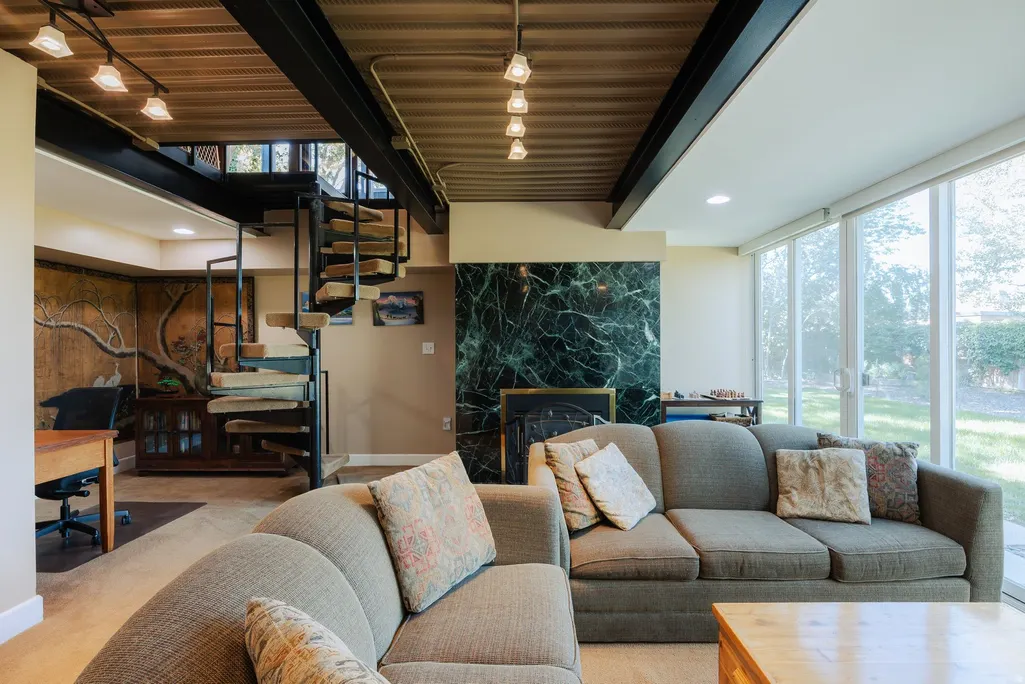
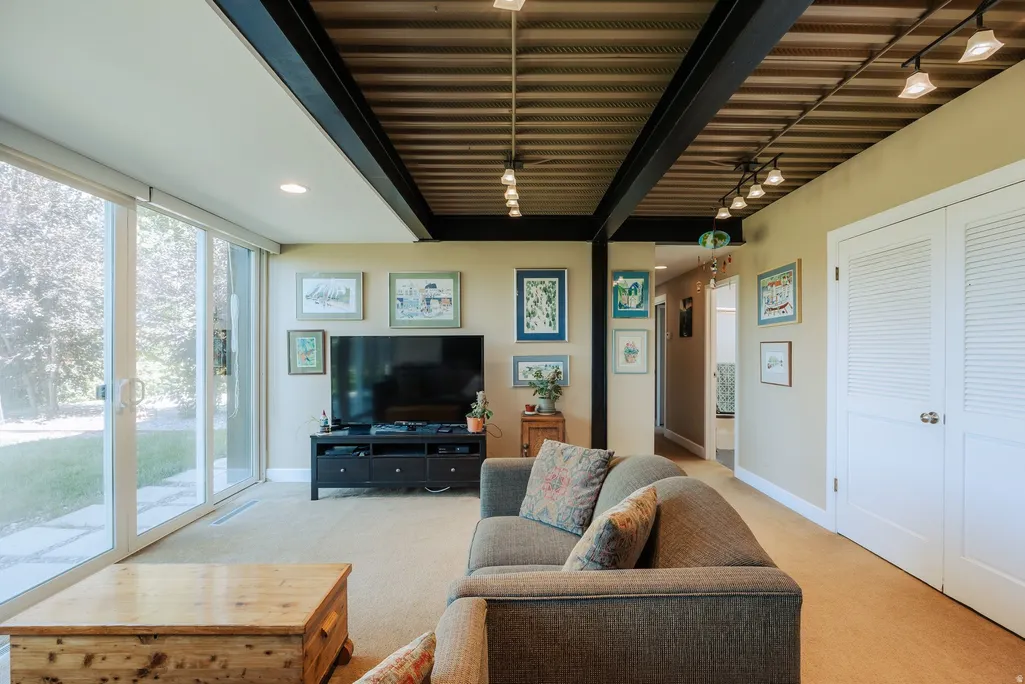
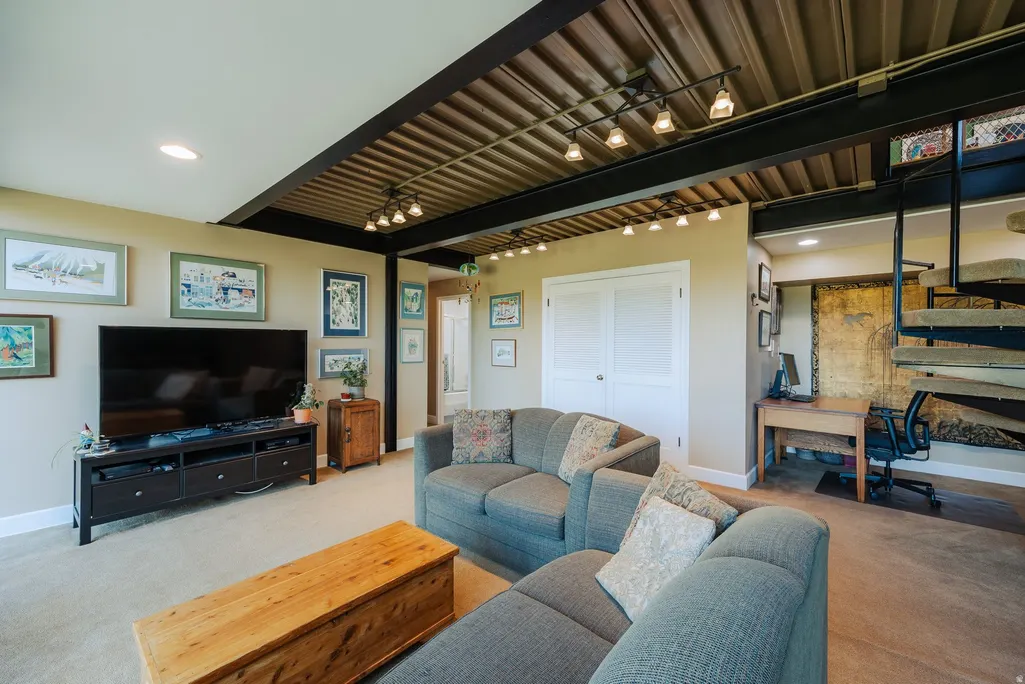
Address
1104 S Mercedes Way E, Salt Lake City, UT
Price
$ 2,100,000
Property Attributes
- MLS#2185337
- TypeSingle Family
- Listing Status Active
- CountySALT LAKE
- CitySalt Lake City
- AreaSalt Lake City
- NeighborhoodOAK HILLS PL
- Zip84108
- Style
- Year Built1966
- Taxes$ 5028
- Price$ 2,100,000
- Bedrooms4
- Full Bathrooms2
- Half Bathrooms1
- Sqr Footage3212
- Lot Size0.3 Acres
Data Source:
Wasatch Front Regional MLS (WFRMLS)
Property Description
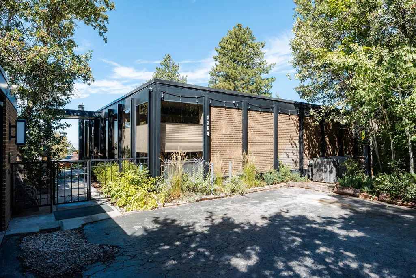
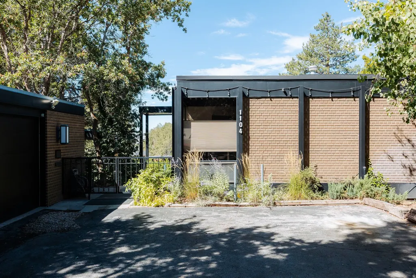
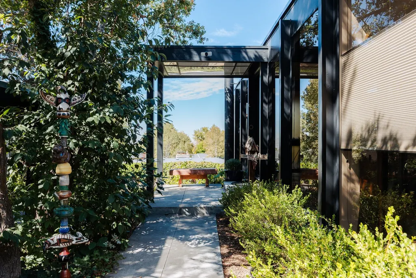
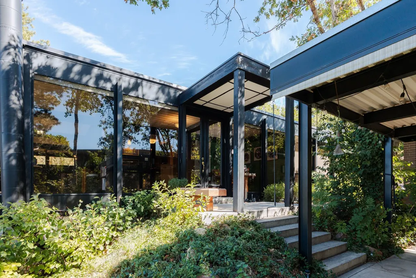
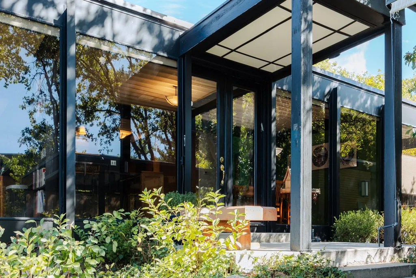
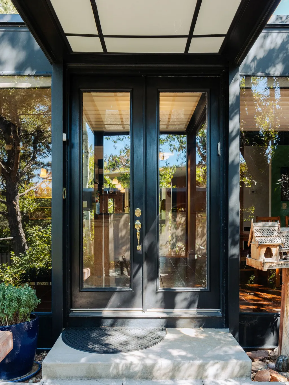
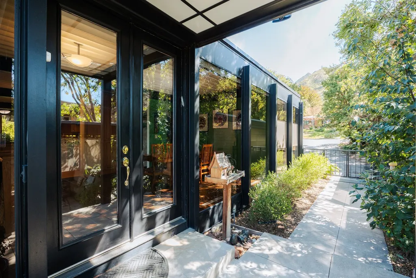
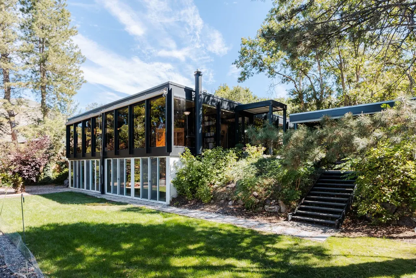
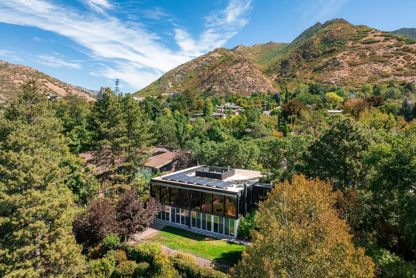
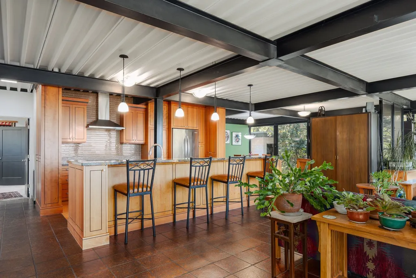
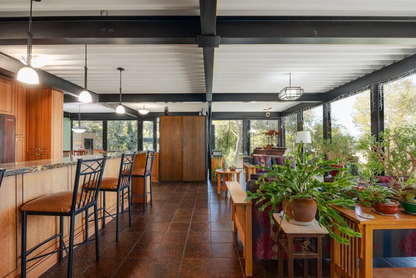
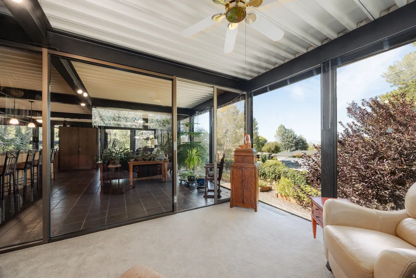
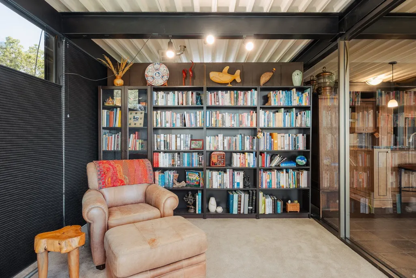
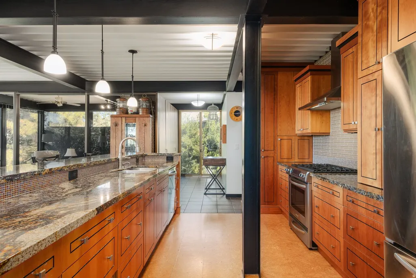
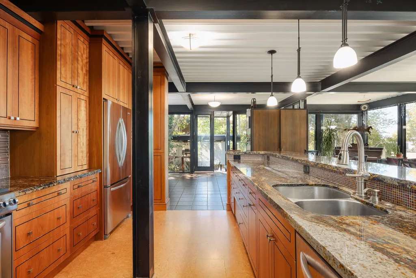
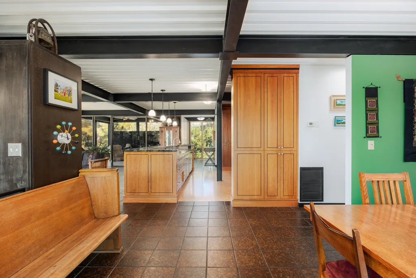
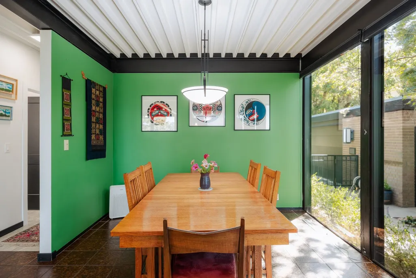
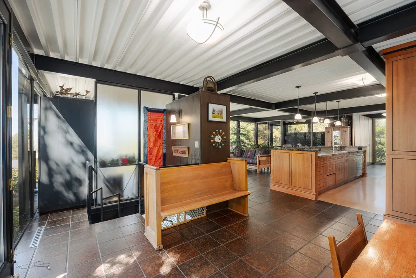
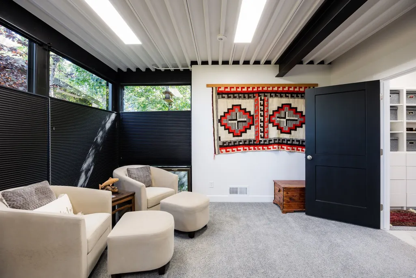
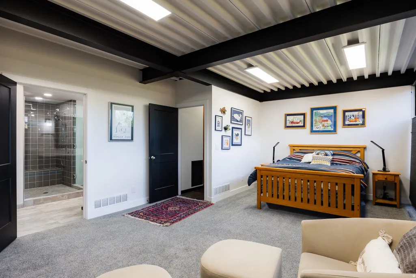
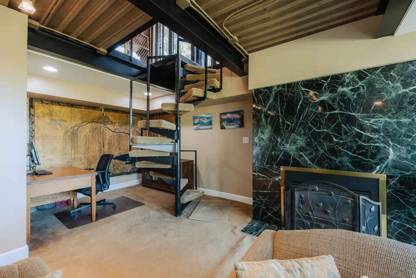
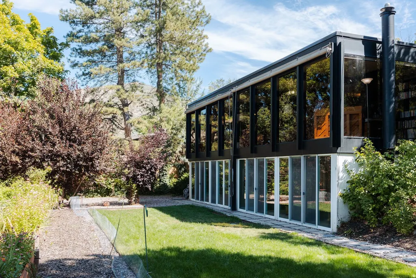
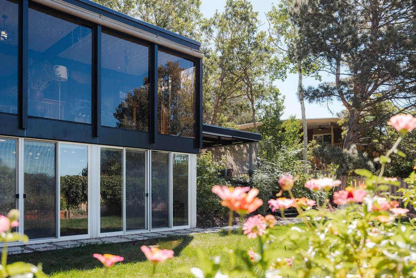
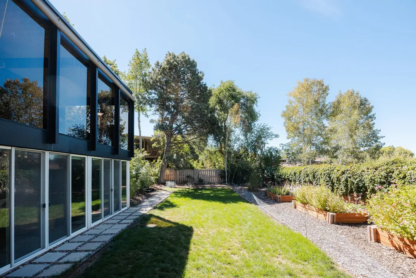
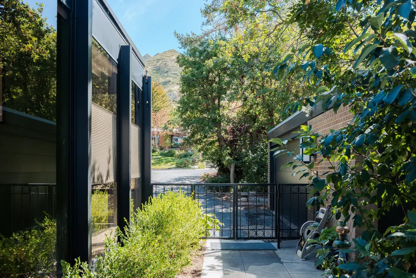
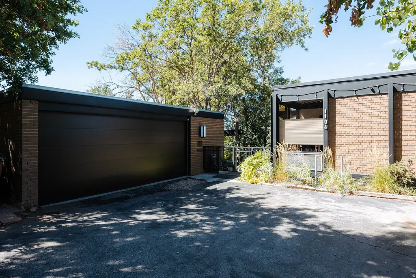
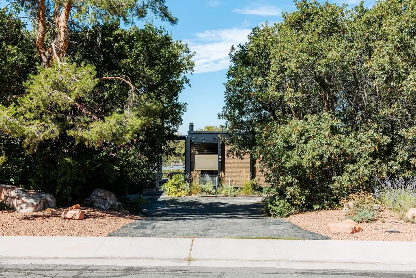
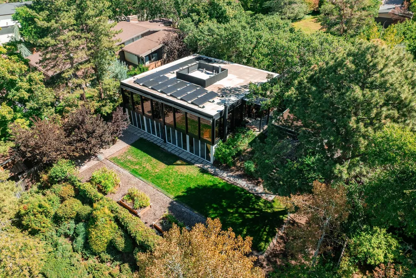
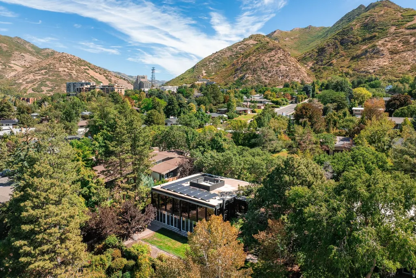
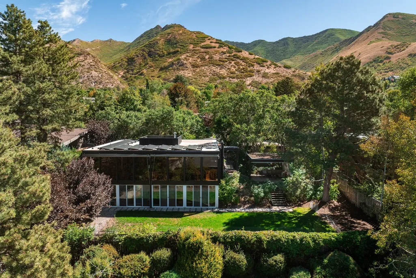
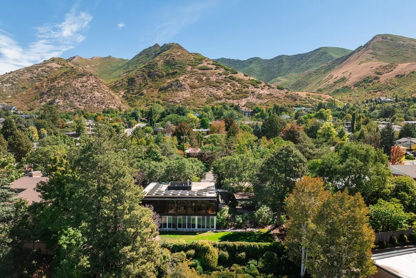
Fewer than a dozen John Sugden homes exist, and this is the Rose home. Constructed of steel, glass, and brick, this Miesian-style residence is a classic modern home that stands firmly in any time period. Exposed I-beams, glass curtain walls, and a header-and-stretcher brick pattern serve as the structure's only decoration-this is pure, honest modernism, beautifully sited among scrub oaks and tall pines. A home with this level of architectural pedigree is rare, and it is rarer still for one to be on the market. As we've discussed, John's connection to Mies van der Rohe played a vital role in bringing modern architecture to Utah. This is a unique opportunity to own a truly remarkable property.
| Elementary School | Middle School | High School |
|---|---|---|
| Indian Hills Elementary School | Clayton Middle School | East High School |
| Price History | |
|---|---|
| 9/15/2026 | Listed $2,100,000 |
General Features
| Living Area | 3212.0 |
|---|---|
| Sewer | Sewer: Connected,Sewer: Public |
| Heating | Electric,Gas: Central,Gas: Radiant,Hot Water |
| Cooling | Central Air,Passive Solar |
| Utilities | Natural Gas Connected,Electricity Connected,Sewer Connected,Sewer: Public,Water Connected |
| Roof | Membrane |
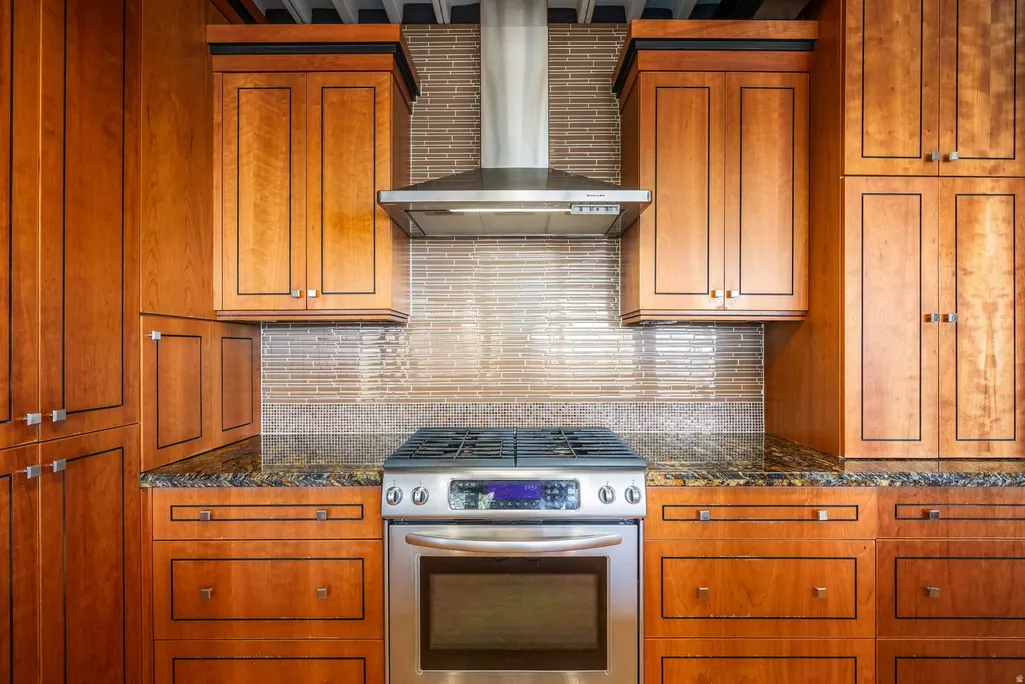
| Appliances | Ceiling Fan,Dryer,Microwave,Range Hood,Refrigerator,Washer,Water Softener Owned |
| Zoning | Single-Family |
| Garage Spaces | 2.0 |
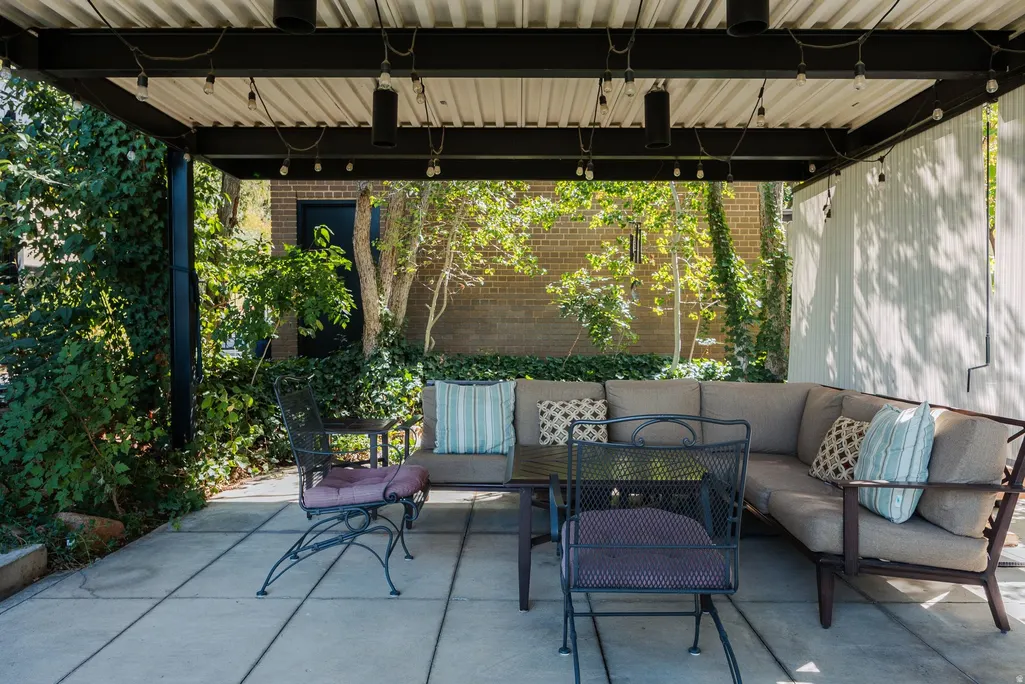
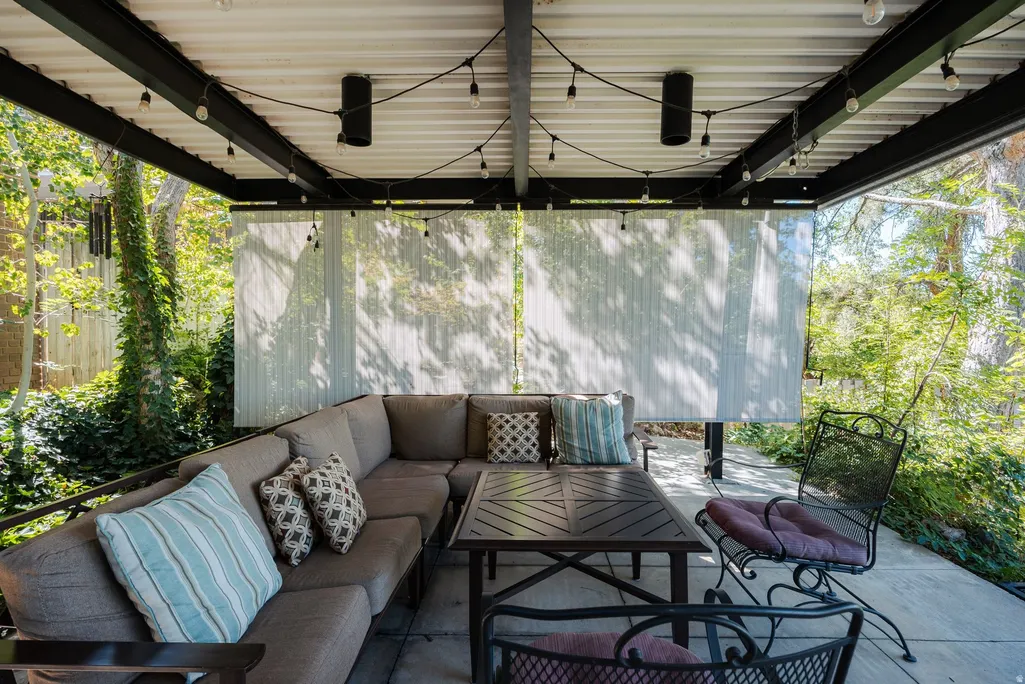
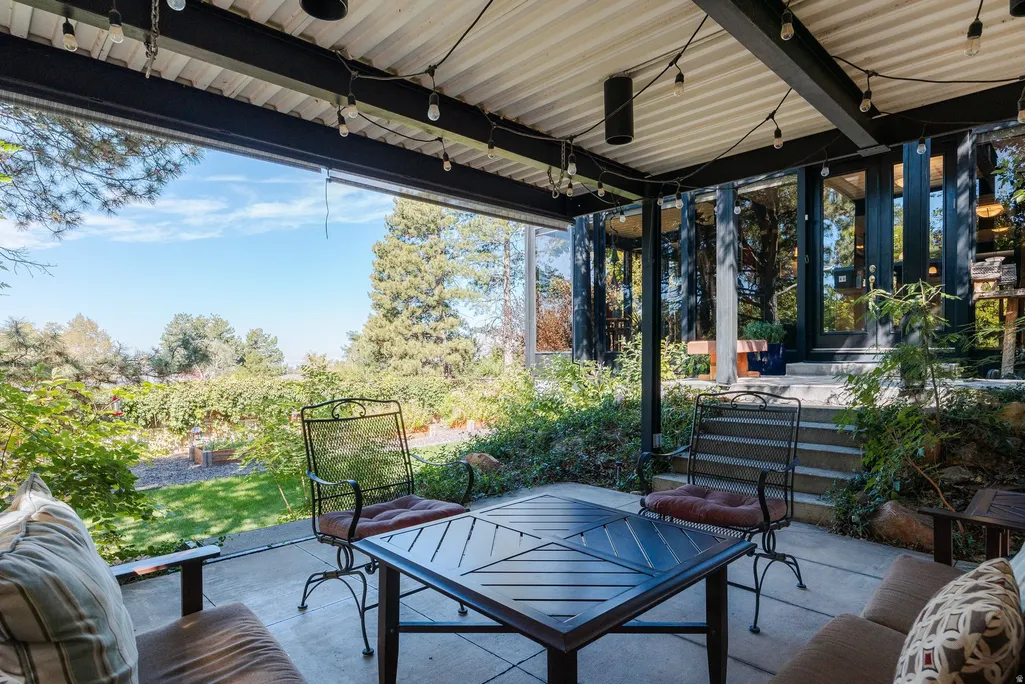
| Patio/Porch Features | Covered,Porch: Open |
| Security Features | Fire Alarm |
| Construction Materials | Brick,Metal Siding |
| Year Built | 1966 |
| View | Lake,Mountain(s),Valley |
| Stories Count | 2 |
| Topography | Fenced: Part,Road: Paved,Secluded Yard,Sidewalks,Sprinkler: Auto-Full,Terrain,Flat,View: Lake,View: Mountain,View: Valley,Drip Irrigation: Auto-Part |
| Property Subtype | Single Family Residence |
| Current Use | Single Family |
| County | Salt Lake |
| New Construction | No |
| Property Type | Residential |
| HOA | No |
| Attached Garage | No |
| Subdivision Name | OAK HILLS PL |
| Facing Direction | East |
| Garage Y/N | Yes |
| Green Energy Generation | Solar |
| Total Rooms | 13 |
| Full Baths | 2 |
| Status | Active |
| High School | East |
| City | Salt Lake City |
| Senior Community Y/N | No |
| High School District | Salt Lake |
| Zoning Description | 1107 |
| Open Parking Spaces | 4.0 |
| MLS Area | Salt Lake City; Ft Douglas |
| Lot Size Units | Acres |
| Lot Size Square Feet | 13068.0 |
| Carport Y/N | No |
| Listing Terms | Cash,Conventional |
| Elementary School | Indian Hills |
| Property Attached Y/N | No |
| Tax Annual Amount | 5028.0 |
| Home Warranty Y/N | No |
| Middle/Junior High School | Clayton |
| Property Condition | Blt./Standing |
| Lease Considered Y/N | No |
| Virtual Tour | https://u.listvt.com/mls/264863551 |
| Living Area Units | Square Feet |
| Standard Status | Active |
| Middle/Junior School District | Salt Lake |
| Elementary School District | Salt Lake |
| Virtual Tour | https://visualize.summitsothebysrealty.com/1104mercedesway |
| PostalCity | Salt Lake City |
| ADU | No |
Interior Features
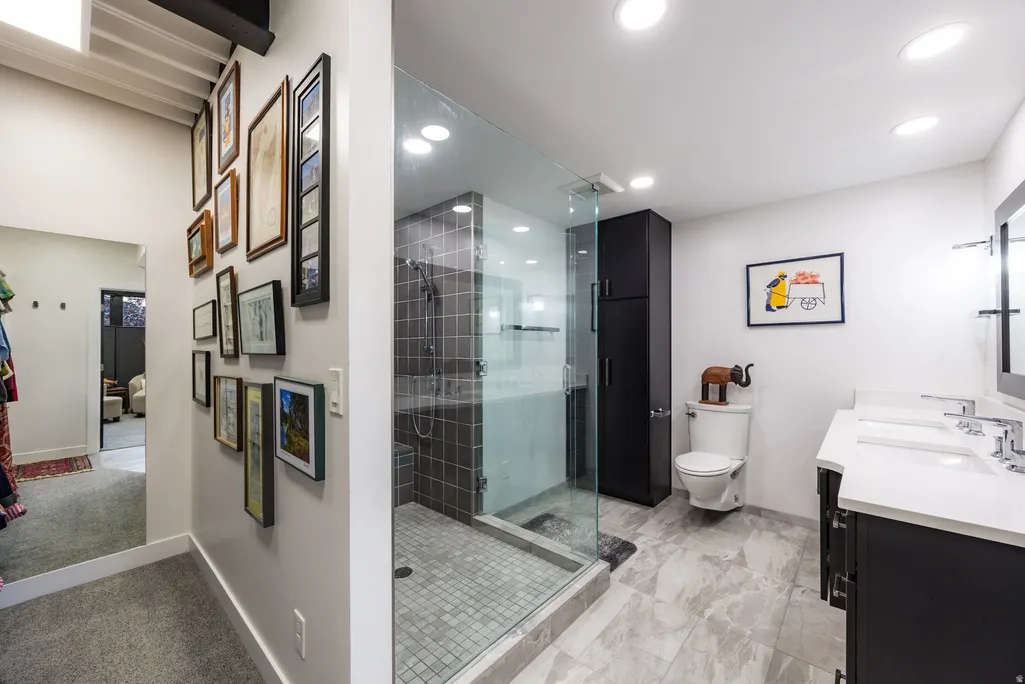
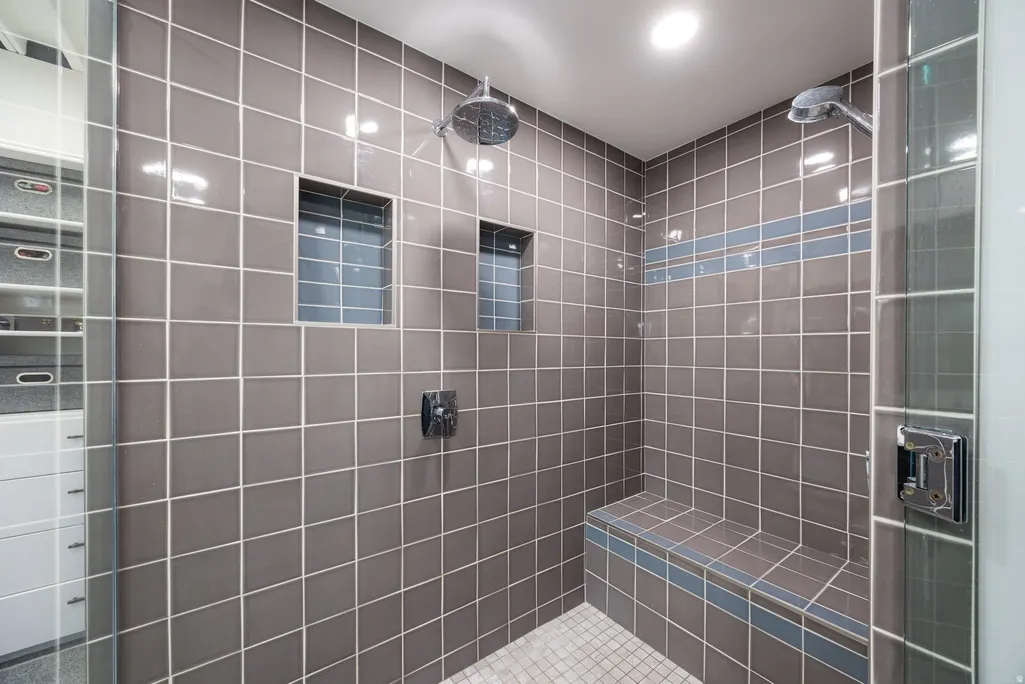
| Interior Amenities | Alarm: Fire,Bath: Primary,Bath: Sep. Tub/Shower,Closet: Walk-In,Disposal,Floor Drains,Gas Log,Kitchen: Updated,Range: Gas,Range/Oven: Built-In |
|---|---|
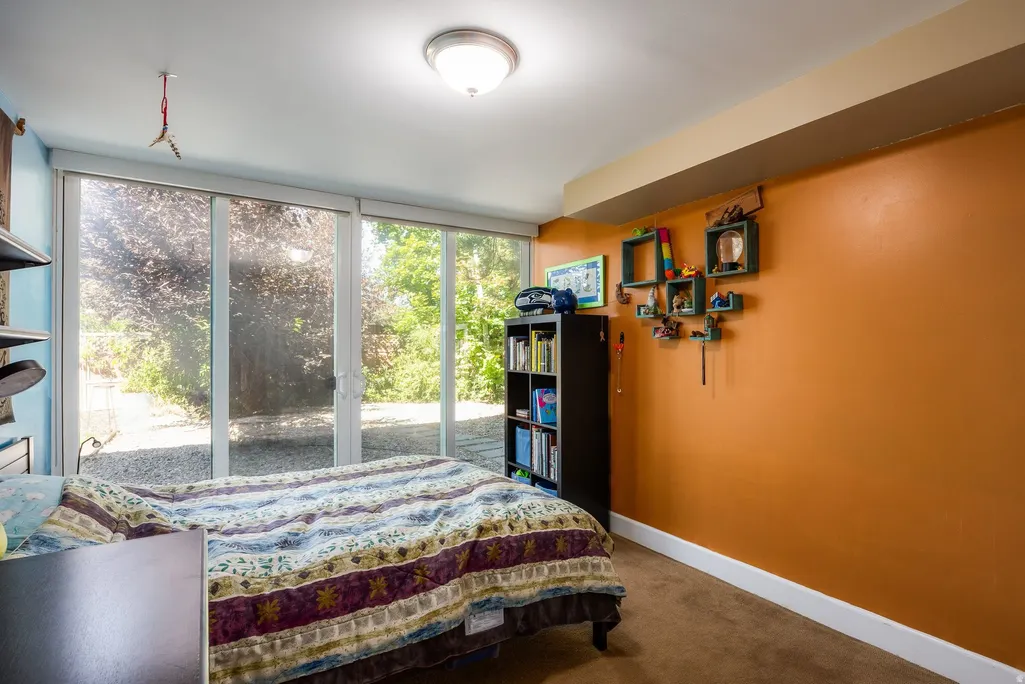
| Basement | Full,Walk-Out Access |
| Flooring | Carpet,Tile,Cork |
| Total Fireplaces | 1 |
| Air Conditioning Y/N | Yes |
| Heating Y/N | Yes |
| Window Features | Blinds,Shades |
| Fireplace Y/N | Yes |
| Above Grade Finished Area | 1936.0 |
| Half Baths | 1 |
| Laundry Features | Electric Dryer Hookup |
| Total Bedrooms | 4 |
| Main Level Bedrooms | 2 |
| Total Baths | 3 |
| 1/2 Baths | 1 |
| Power Production Type | Solar |
| Basement Finished | 100 |
Exterior Features
| Exterior Amenities | Basement Entrance,Patio: Covered,Porch: Open,Sliding Glass Doors |
|---|---|
| Vegetation | Landscaping: Full,Mature Trees,Pines,Scrub Oak,Vegetable Garden,Xeriscaped |
| Parking Features | Covered,Parking: Uncovered,Detached,Opener,Workbench |
| Lot Features | Fenced: Part,Road: Paved,Secluded,Sidewalks,Sprinkler: Auto-Full,View: Lake,View: Mountain,View: Valley,Drip Irrigation: Auto-Part |
| Water Source | Culinary |
| Total Parking | 6.0 |
| Inclusions | Ceiling Fan,Dryer,Hot Tub,Microwave,Range,Range Hood,Refrigerator,Storage Shed(s),Washer,Water Softener: Own,Window Coverings,Workbench,Smart Thermostat(s) |
| Lot Size Area | 0.3 |
| Spa | Yes |
| Building Area Total | 3212.0 |
| Lot Dimensions | 0.0x0.0x0.0 |
| Lot Size Acres | 0.3 |
| Frontage Length | 0.0 |
| Private Pool | No |
| Waterfront Y/N | No |
| Covered Spaces | 2.0 |
| RV Parking Dimensions | 0.00 |
| Other Equipment | Hot Tub,Storage Shed(s),Window Coverings,Workbench |
| Horse Y/N | No |
| Solar Ownership | Owned |
Amenities
- Foreclosure
- Views
- Short Sale
- New Construction
- Adult 55+
- Lease To Own
- No HOA Fees
- Furnished
- Primary On Main
- Air Conditioning
- Seller Finance
- Green
- Fixer Upper
- Horse
- Golf
- Fireplace
- Deck
- Garage
- Basement
- Pool
Property vs Single Family Average in 84108
Price
Taxes
Year Built
Visits
 Wasatch Front Regional MLS - Salt Lake Board of REALTORS® All information deemed reliable but not guaranteed. All properties are subject to prior sale, change or withdrawal. Neither listing broker(s) or information provider(s) shall be responsible for any typographical errors, misinformation, misprints and shall be held totally harmless. Listing(s) information is provided for consumer's personal, non-commercial use and may not be used for any purpose other than to identify prospective properties
