
Views










Address
520 Mission Dr, Midway, UT
Price
$ 1,545,000
Property Attributes
- MLS#2185312
- TypeSingle Family
- Listing Status Active
- CountyWASATCH
- CityMidway
- AreaMidway
- NeighborhoodDUTCH FIELDS
- Zip84049
- StyleTri/Multi-Level
- Year Built2013
- Taxes$ 5941
- Price$ 1,545,000
- Bedrooms4
- Full Bathrooms4
- Half Bathrooms1
- Sqr Footage4008
- Lot Size0.11 Acres
Data Source:
Wasatch Front Regional MLS (WFRMLS)
Property Description
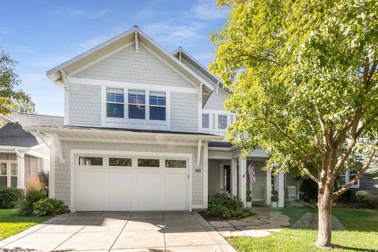
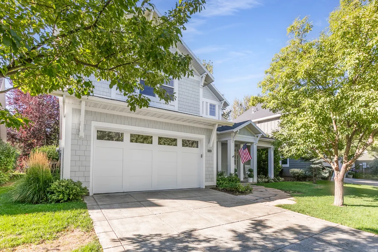
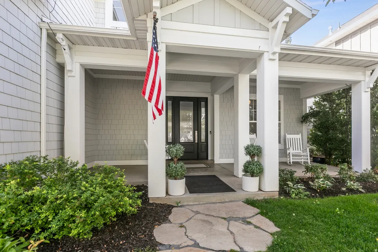
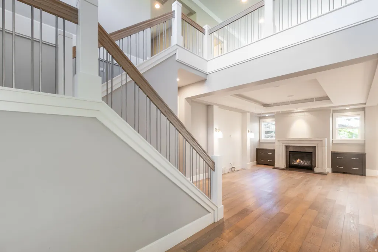
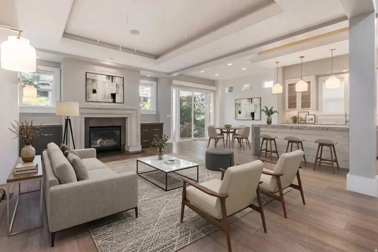
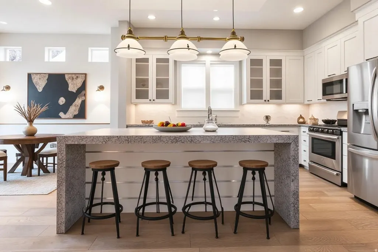
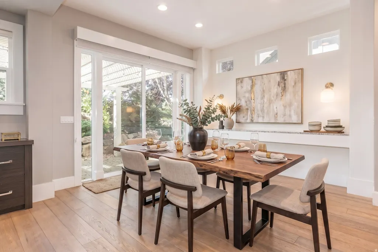
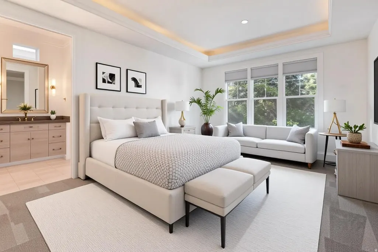
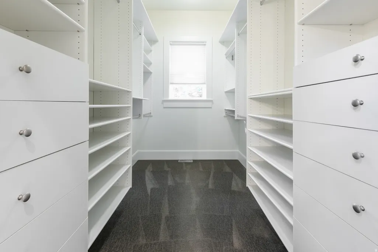
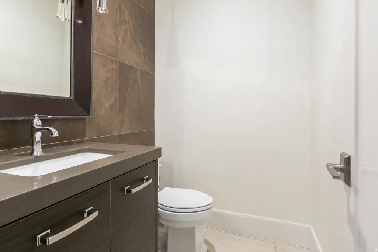
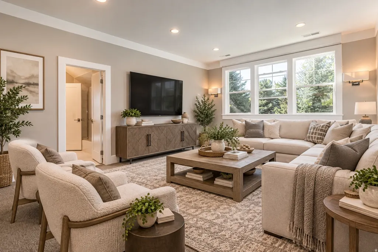
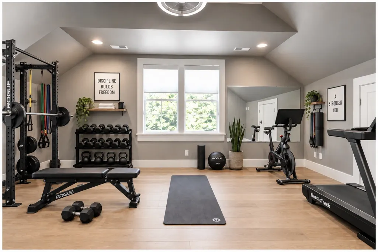
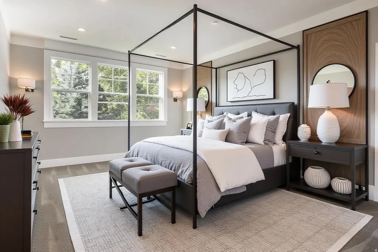
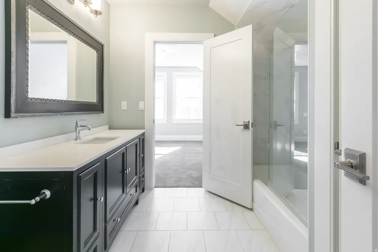
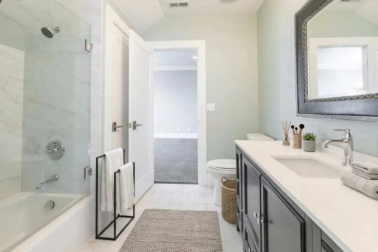
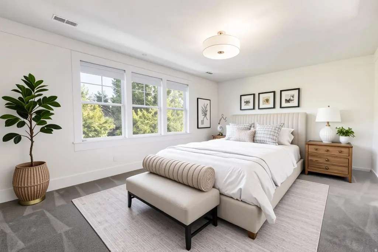
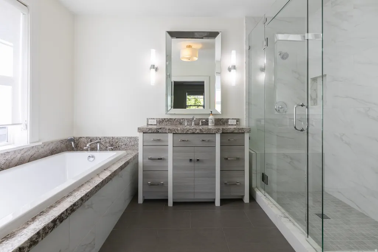
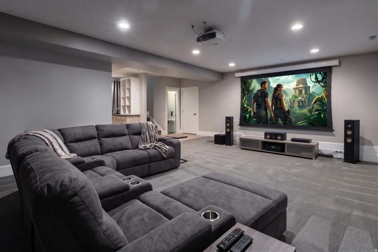
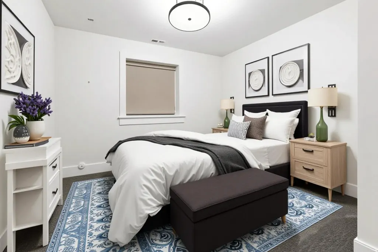
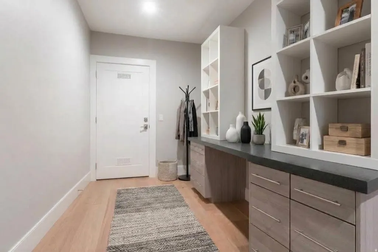
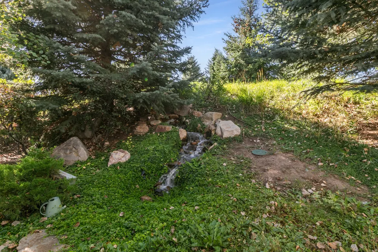
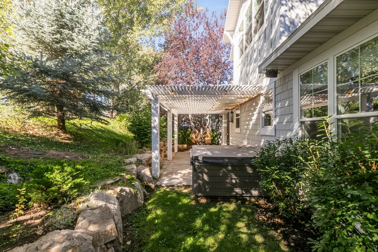
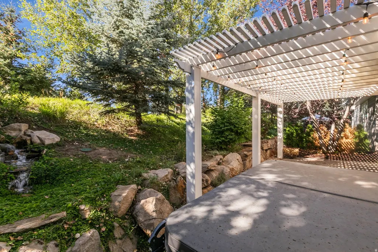
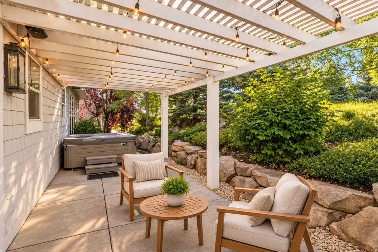
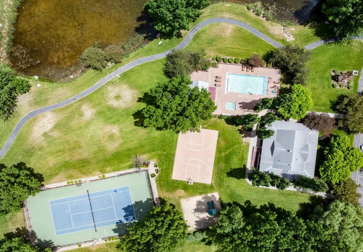
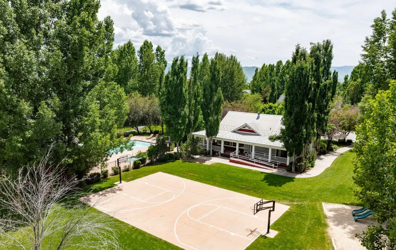
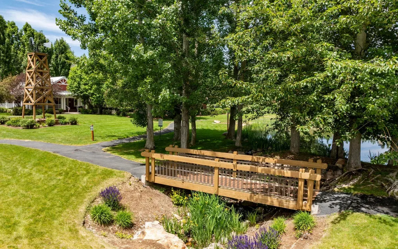
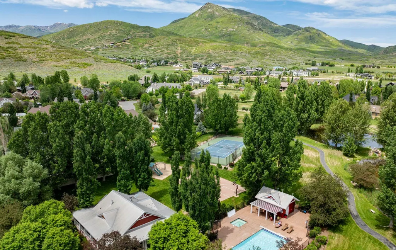
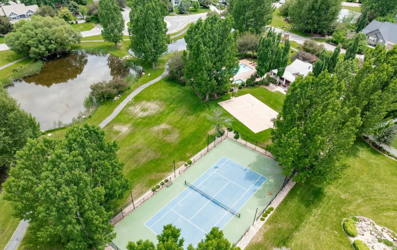
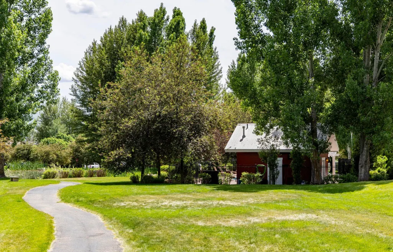
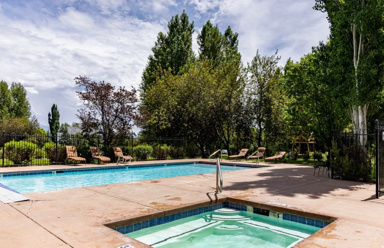
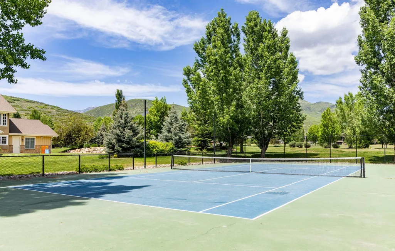
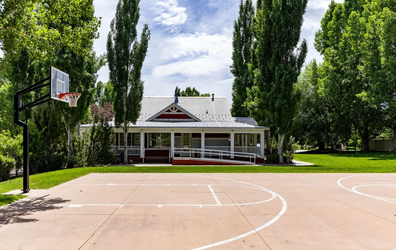
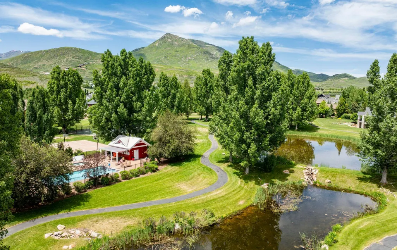
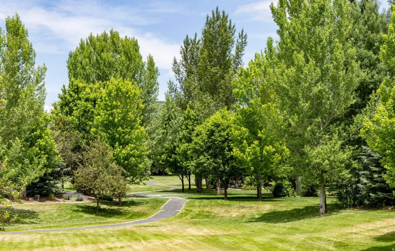
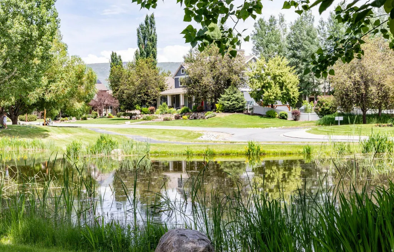
Dutch Fields living at its finest! This exceptional 4,008-square-foot cottage is the largest in the neighborhood and offers an impressive combination of quality, space, and thoughtful design. Built as the developer's personal home, it showcases an extraordinary level of craftsmanship, customization, and upgrades throughout. The beautifully designed main level features a spectacular great room, a highly customized kitchen with striking waterfall-edge countertops and an abundance of quality finishes, plus a luxurious main-level master suite. Upstairs, you'll find a second master suite, additional spacious bedrooms, and a wonderful family room. The lower level offers yet another family room, creating an abundance of comfortable spaces for relaxing, entertaining, and spreading out. With 4 large bedrooms, 4 bathrooms, a fantastic exercise room, and exceptional living spaces on three levels, this home is perfectly suited for both everyday living and entertaining. The picturesque backyard is a private retreat, complete with mature landscaping and a beautiful waterfall. And Dutch Fields itself is truly special, offering two pools, tennis courts, a clubhouse, playgrounds, walking trails, peaceful ponds, mature landscaping, and even a classic rope swing. Rarely does a home combine this much space, quality, customization, and charm in such a sought-after community. This is Dutch Fields at its very best.
| Elementary School | Middle School |
|---|---|
| Midway Elementary School | Rocky Mountain Middle School |
| Price History | |
|---|---|
| 9/15/2026 | Listed $1,545,000 |
General Features
| Living Area | 4008.0 |
|---|---|
| Sewer | Sewer: Connected,Sewer: Public |
| Heating | Forced Air,Gas: Central |
| Cooling | Central Air |
| Utilities | Natural Gas Connected,Electricity Connected,Sewer Connected,Sewer: Public,Water Connected |
| Roof | Asphalt |
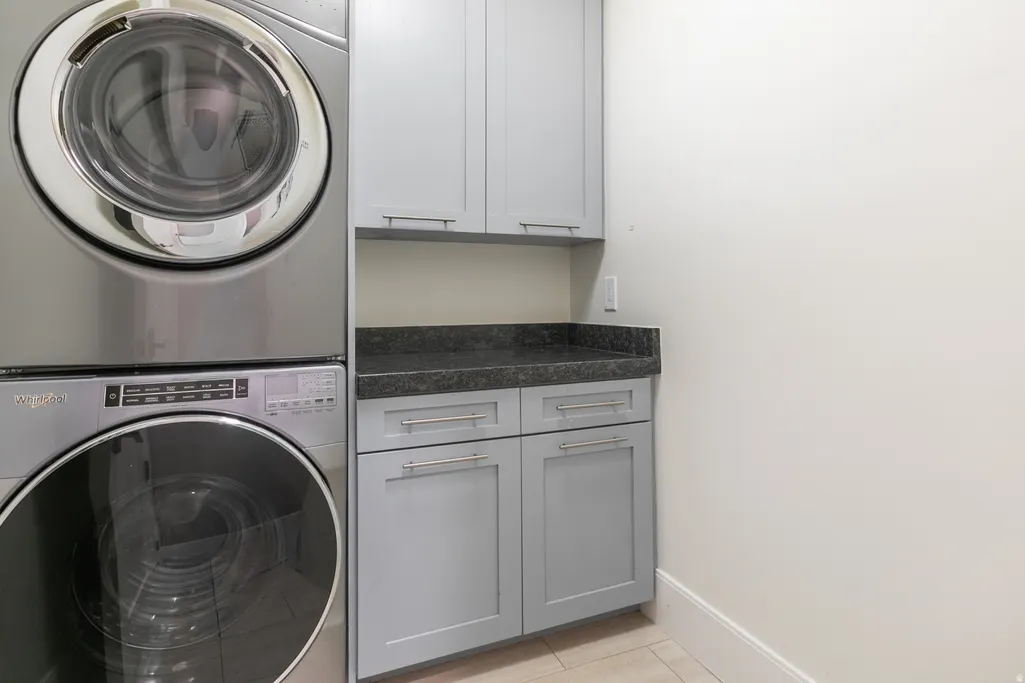
| Appliances | Dryer,Freezer,Microwave,Refrigerator,Washer,Water Softener Owned |
| Zoning | Single-Family |
| HOA Fee | 205.0 |
| Garage Spaces | 2.0 |
| Association Fee Includes | Maintenance Grounds |
| Patio/Porch Features | Covered,Porch: Open |
| Architectural Style | Tri/Multi-Level |
| Construction Materials | Cement Siding |
| Year Built | 2013 |
| View | Mountain(s) |
| Stories Count | 3 |
| Topography | Road: Paved,Sprinkler: Auto-Full,View: Mountain,Drip Irrigation: Auto-Full |
| Property Subtype | Single Family Residence |
| Current Use | Single Family |
| Community Features | Clubhouse |
| Assoc Fee Paid Per | Monthly |
| County | Wasatch |
| New Construction | No |
| Property Type | Residential |
| Association Amenities | Biking Trails,Clubhouse,Hiking Trails,Maintenance,Pets Permitted,Playground,Pool,Spa/Hot Tub,Tennis Court(s) |
| HOA | Yes |
| Attached Garage | Yes |
| Subdivision Name | DUTCH FIELDS |
| Facing Direction | North |
| Garage Y/N | Yes |
| Total Rooms | 17 |
| Full Baths | 4 |
| Status | Active |
| City | Midway |
| Association Name | Cody Child |
| Senior Community Y/N | No |
| High School District | Wasatch |
| Zoning Description | R-1 |
| MLS Area | Midway |
| Lot Size Units | Acres |
| Lot Size Square Feet | 4791.6 |
| Carport Y/N | No |
| Listing Terms | Cash,Conventional |
| Elementary School | Midway |
| Property Attached Y/N | No |
| Tax Annual Amount | 5941.0 |
| Home Warranty Y/N | No |
| Middle/Junior High School | Rocky Mountain |
| Property Condition | Blt./Standing |
| Lease Considered Y/N | No |
| Virtual Tour | https://www.spotlighthometours.com/tours/tour.php?mls=2185312&state=UT |
| Living Area Units | Square Feet |
| Standard Status | Active |
| Middle/Junior School District | Wasatch |
| Elementary School District | Wasatch |
| Virtual Tour | https://www.spotlighthometours.com/tours/tour.php?mls=2185312&state=UT&contact |
| PostalCity | Midway |
| ADU | No |
Interior Features
| Interior Amenities | Bath: Primary,Bath: Sep. Tub/Shower,Closet: Walk-In,Den/Office,Disposal,Great Room,Kitchen: Updated,Range/Oven: Built-In,Granite Countertops |
|---|---|
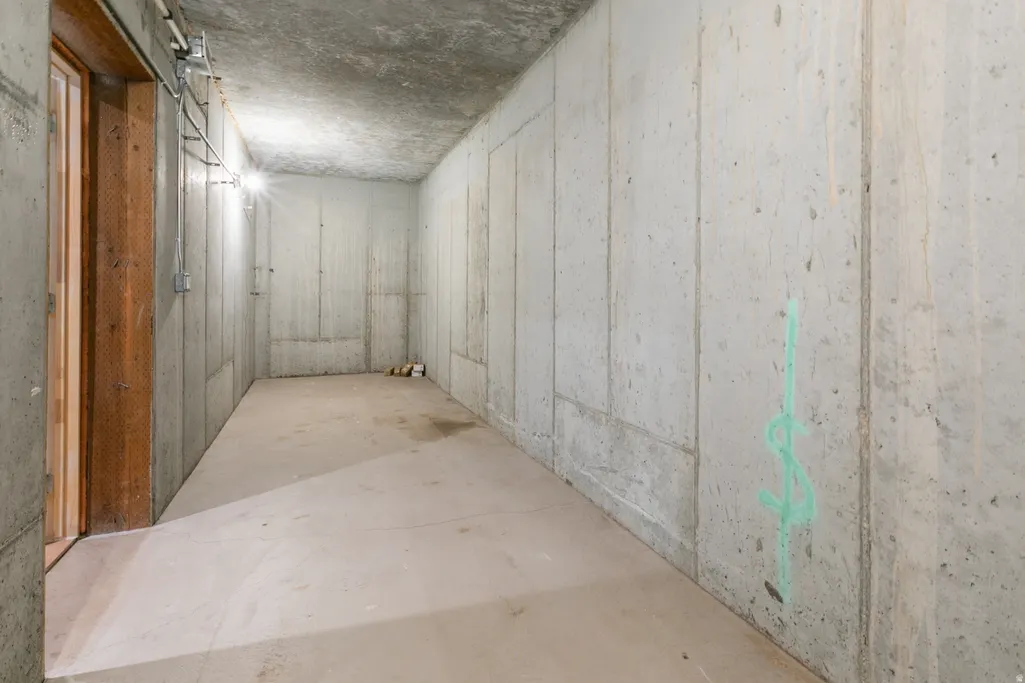
| Basement | Full |
| Flooring | Carpet,Hardwood,Tile |
| Total Fireplaces | 1 |
| Air Conditioning Y/N | Yes |
| Heating Y/N | Yes |
| Window Features | Shades |
| Fireplace Y/N | Yes |
| Above Grade Finished Area | 2608.0 |
| Half Baths | 1 |
| Total Bedrooms | 4 |
| Main Level Bedrooms | 1 |
| Total Baths | 5 |
| 1/2 Baths | 1 |
| Basement Finished | 100 |
Exterior Features
| Exterior Amenities | Patio: Covered,Porch: Open,Sliding Glass Doors |
|---|---|
| Vegetation | Landscaping: Full,Mature Trees,Waterfall |
| Parking Features | Attached,Built-In,Electric Vehicle Charging Station |
| Lot Features | Road: Paved,Sprinkler: Auto-Full,View: Mountain,Drip Irrigation: Auto-Full |
| Water Source | Culinary,Irrigation: Pressure |
| Total Parking | 2.0 |
| Inclusions | Dryer,Freezer,Hot Tub,Microwave,Refrigerator,Washer,Water Softener: Own,Window Coverings,Projector,Smart Thermostat(s) |
| Lot Size Area | 0.11 |
| Spa | Yes |
| Building Area Total | 4008.0 |
| Lot Dimensions | 0.0x0.0x0.0 |
| Lot Size Acres | 0.11 |
| Frontage Length | 0.0 |
| Private Pool | No |
| Waterfront Y/N | No |
| Covered Spaces | 2.0 |
| RV Parking Dimensions | 0.00 |
| Other Equipment | Hot Tub,Window Coverings,Projector |
| Horse Y/N | No |
Amenities
- Foreclosure
- Views
- Short Sale
- New Construction
- Adult 55+
- Lease To Own
- No HOA Fees
- Furnished
- Primary On Main
- Air Conditioning
- Seller Finance
- Green
- Fixer Upper
- Horse
- Golf
- Fireplace
- Deck
- Garage
- Basement
- Pool
Property vs Single Family Average in 84049
Price
Taxes
Year Built
Visits
 Wasatch Front Regional MLS - Salt Lake Board of REALTORS® All information deemed reliable but not guaranteed. All properties are subject to prior sale, change or withdrawal. Neither listing broker(s) or information provider(s) shall be responsible for any typographical errors, misinformation, misprints and shall be held totally harmless. Listing(s) information is provided for consumer's personal, non-commercial use and may not be used for any purpose other than to identify prospective properties
