
Water Views




Address
4496 S Fortuna Way E, Salt Lake City, UT
Price
$ 1,485,000
Property Attributes
- MLS#2184354
- TypeSingle Family
- Listing Status Active
- CountySALT LAKE
- CitySalt Lake City
- AreaHolladay
- NeighborhoodMT. OLYMPUS HILLS #3
- Zip84124
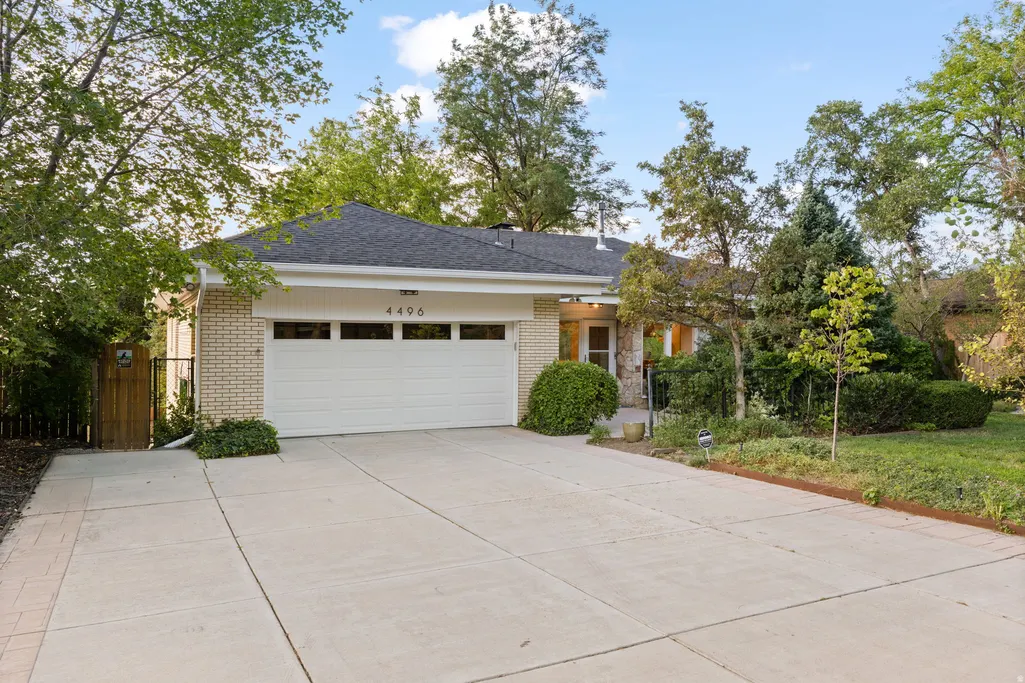
- StyleRambler/Ranch
- Year Built1965
- Taxes$ 7996
- Price$ 1,485,000
- Bedrooms4
- Full Bathrooms4
- Half Bathrooms0
- Sqr Footage3716
- Lot Size0.21 Acres
Data Source:
Wasatch Front Regional MLS (WFRMLS)
Property Description
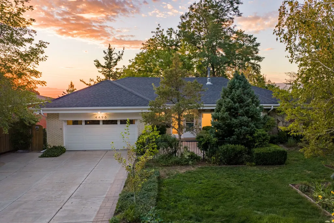
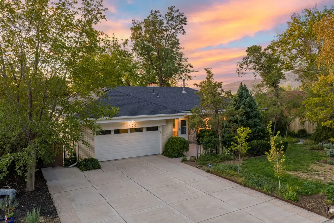
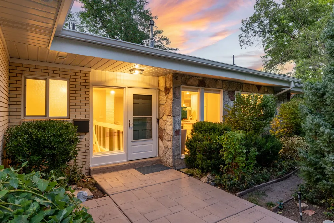
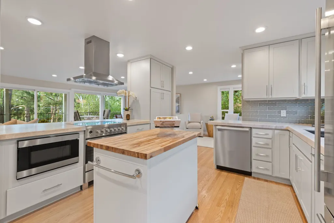
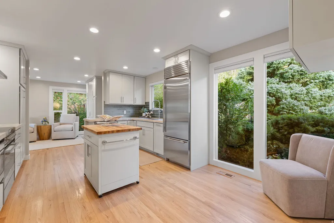
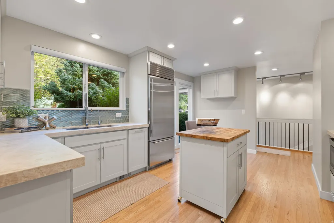
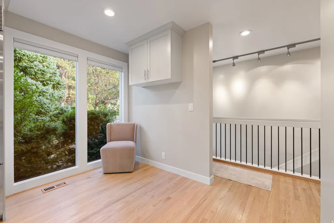
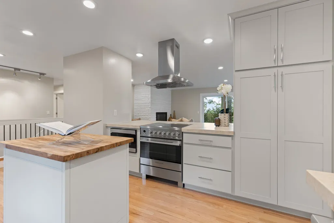
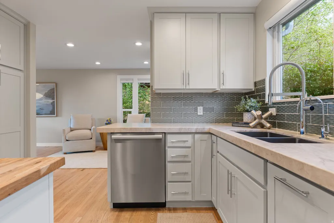
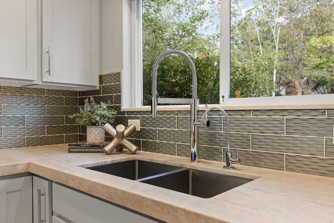
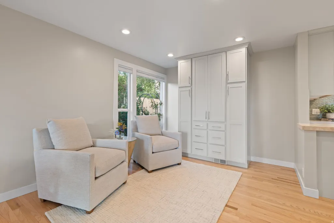
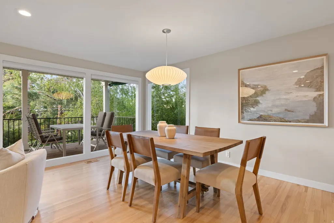
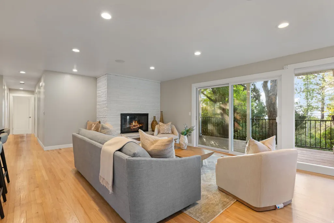
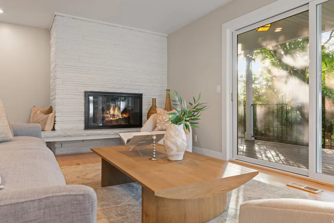
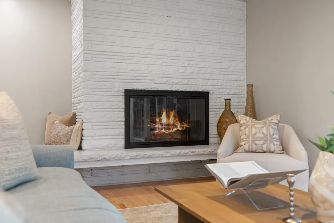
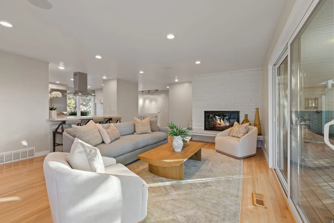
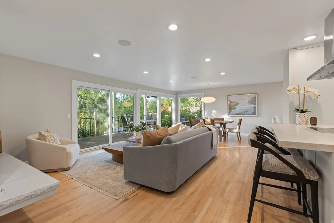
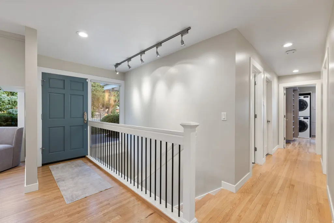
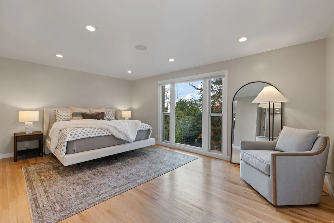
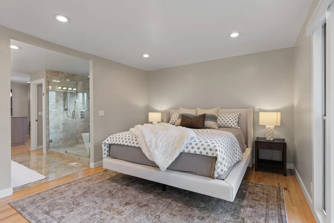
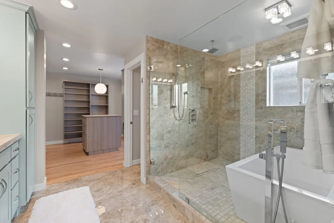
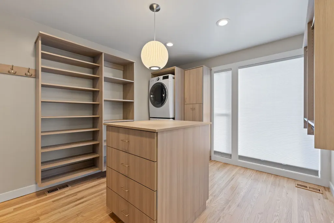
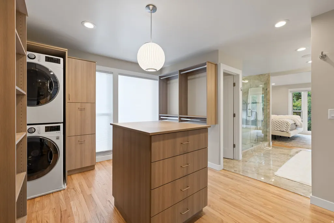
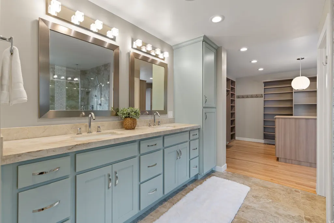
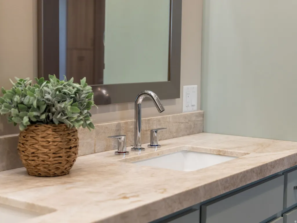
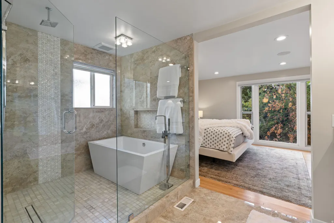
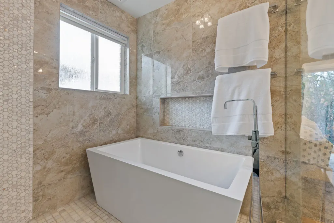
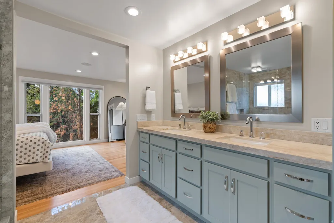
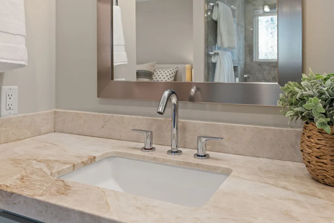
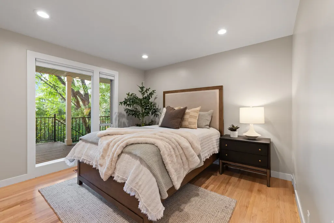
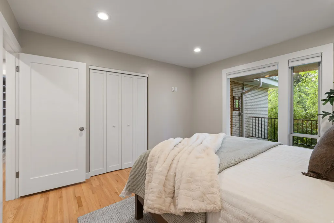
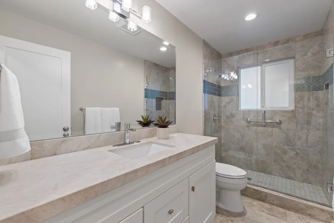
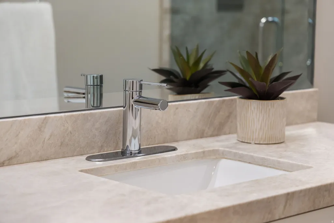
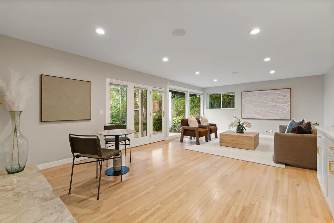
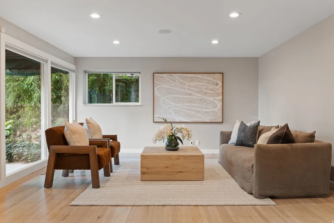
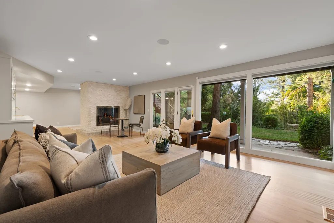
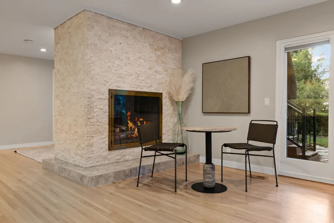
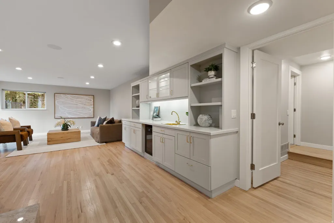
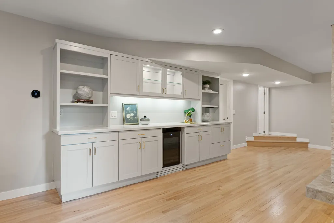
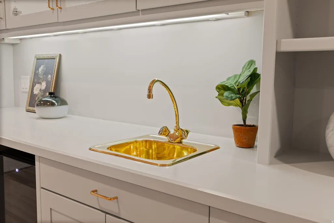
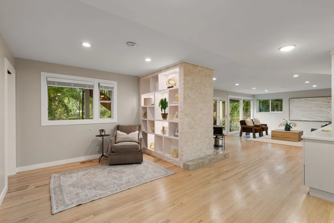
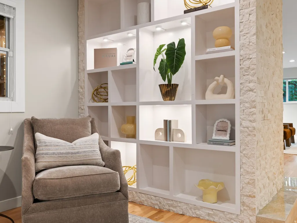
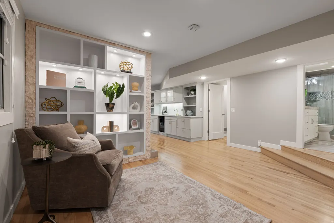
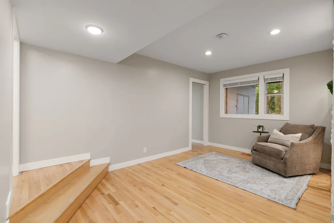
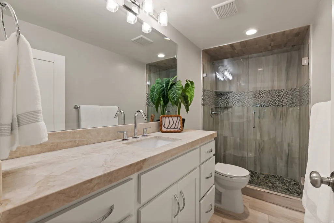
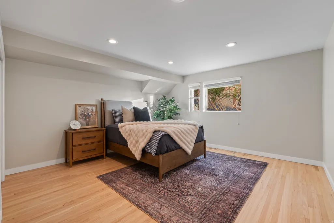
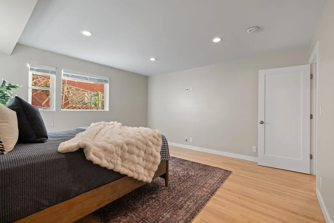
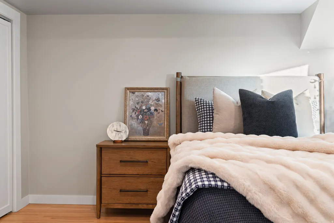
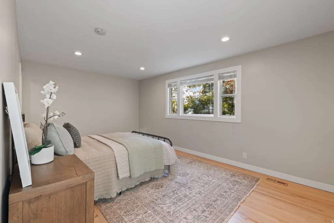
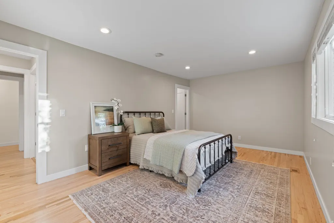
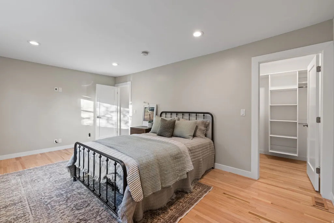
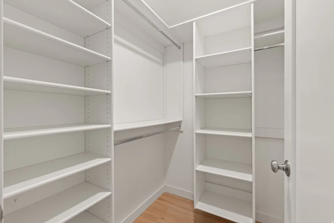
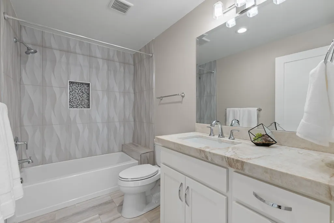
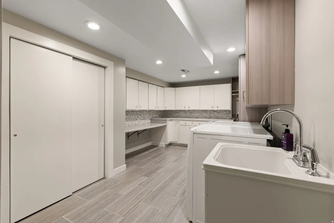
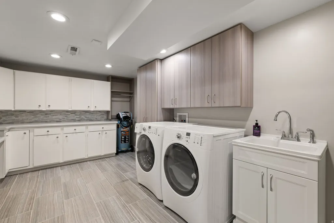
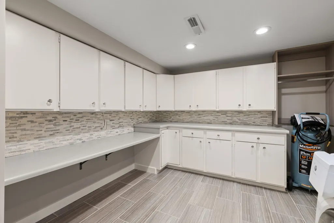
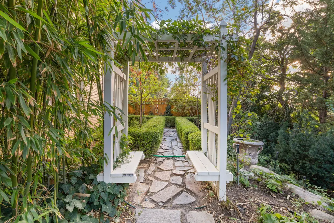
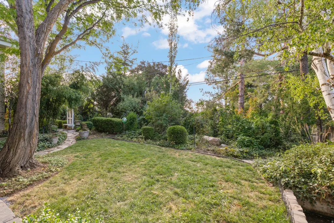
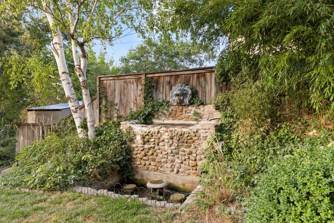
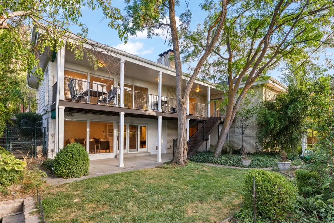
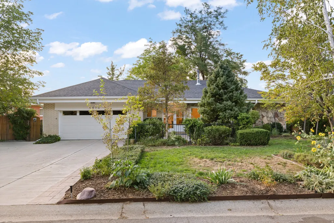
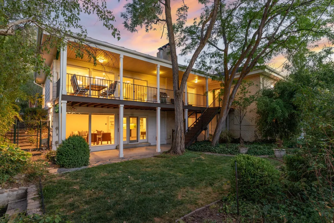
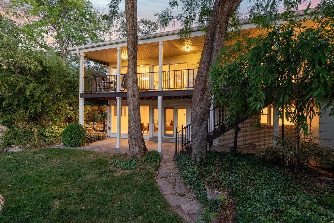
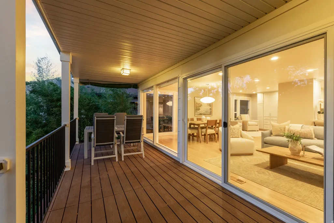
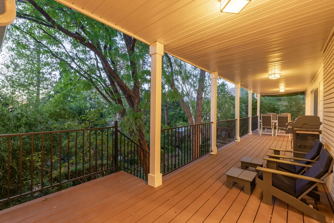
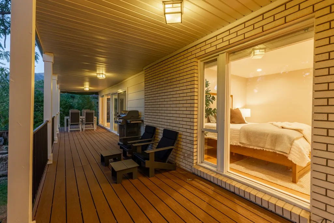
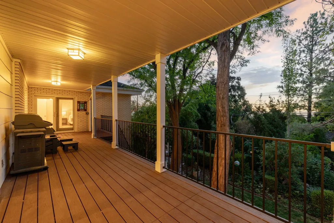
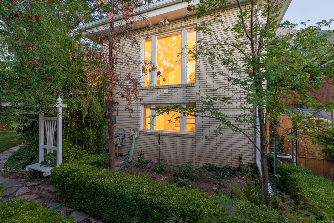
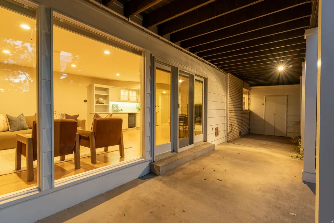
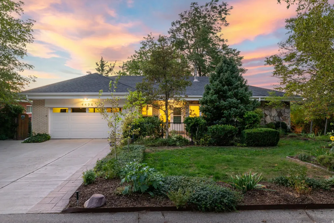
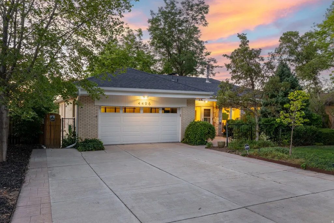
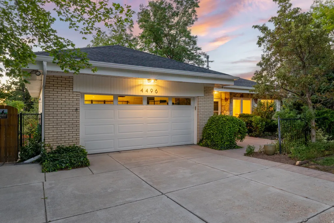
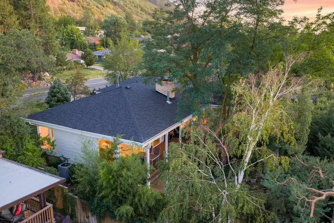
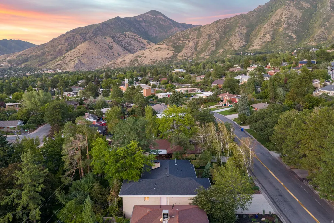
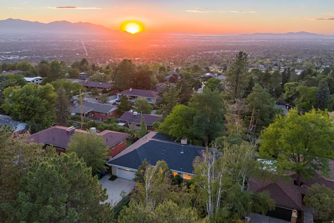
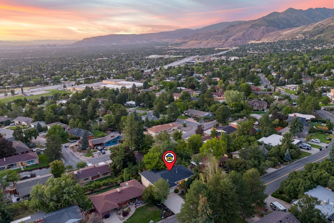
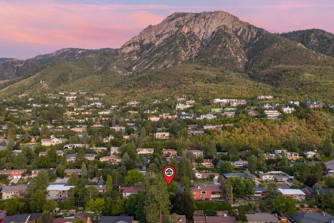
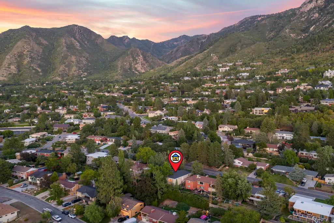
Nestled in the highly sought-after Olympus Cove neighborhood, this beautifully updated rambler offers an exceptional blend of refined design, intuitive flow, and a serene connection to its lush, private surroundings. Thoughtfully renovated, the home showcases solid hardwood flooring on both levels, chef-caliber appliances, Taj Mahal quartzite countertops, and elevated finishes that create a light, understated atmosphere. The primary suite is a retreat in itself, thoughtfully appointed with a glass-enclosed shower and soaking tub, oversized walk-in closet with washer and dryer, expansive windows overlooking the lush backyard, and private access to the back deck. Floor-to-ceiling windows and walkouts on both levels invite the outdoors in; the house doesn't compete with the landscape, it frames it. Surrounded by mature trees and abundant greenery, the beautifully landscaped yard provides remarkable privacy, a tranquil water feature, and an exceptional sense of serenity. Meticulously enhanced by the owners, additional features include built-in speakers, motorized shades, smart-home lighting and irrigation controls, an EV charging station, lower-level wet bar, and whole-home humidifier. Recent upgrades encompass high-efficiency HVAC (2022), water softener (2022), water heater (2024), and reverse osmosis system (2025). Pristinely positioned near hiking and biking trails, world-class skiing, downtown Salt Lake City, and Salt Lake International Airport, this rare Olympus Cove property seamlessly combines refined interior living with an unforgettable natural setting.
| Elementary School | Middle School | High School |
|---|---|---|
| Oakridge Elementary School | Churchill Middle School | Skyline High School |
| Price History | |
|---|---|
| 9/10/2026 | Listed $1,485,000 |
General Features
| Living Area | 3716.0 |
|---|---|
| Sewer | Sewer: Connected,Sewer: Public |
| Heating | Forced Air,Gas: Central,Heat Pump,Hot Water,>= 95% efficiency |
| Cooling | Central Air |
| Utilities | Natural Gas Connected,Electricity Connected,Sewer Connected,Sewer: Public,Water Connected |
| Roof | Asphalt |
| Appliances | Dryer,Gas Grill/BBQ,Microwave,Range Hood,Refrigerator,Washer,Water Softener Owned |
| Zoning | Single-Family |
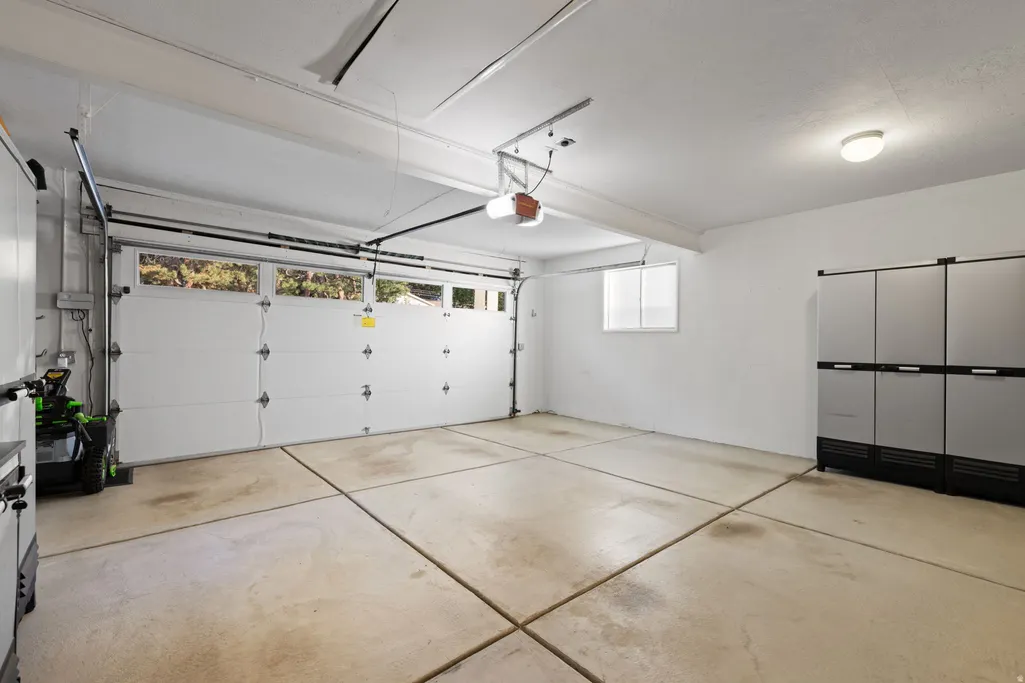
| Garage Spaces | 2.0 |
| Patio/Porch Features | Covered |
| Architectural Style | Rambler/Ranch |
| Security Features | Security System |
| Construction Materials | Asphalt,Brick,Stone,Cement Siding |
| Year Built | 1965 |
| View | Lake,Mountain(s),Valley |
| Stories Count | 2 |
| Topography | Curb & Gutter,Fenced: Part,Road: Paved,Secluded Yard,Sprinkler: Auto-Part,Sprinkler: Manual-Part,Terrain,Flat,View: Lake,View: Mountain,View: Valley,Drip Irrigation: Auto-Part,Private |
| Property Subtype | Single Family Residence |
| Current Use | Single Family |
| Accessibility | Accessible Doors,Grip-Accessible Features |
| County | Salt Lake |
| New Construction | No |
| Property Type | Residential |
| HOA | No |
| Attached Garage | Yes |
| Subdivision Name | MT. OLYMPUS HILLS #3 |
| Facing Direction | East |
| Garage Y/N | Yes |
| Other Structures | Workshop |
| Total Rooms | 19 |
| Full Baths | 2 |
| Status | Active |
| High School | Skyline |
| City | Salt Lake City |
| Senior Community Y/N | No |
| High School District | Granite |
| Zoning Description | RES |
| Open Parking Spaces | 6.0 |
| MLS Area | Holladay; Millcreek |
| Lot Size Units | Acres |
| Lot Size Square Feet | 9147.6 |
| Carport Y/N | No |
| Listing Terms | Cash,Conventional,FHA,VA Loan |
| Elementary School | Oakridge |
| Property Attached Y/N | No |
| Tax Annual Amount | 7996.0 |
| Home Warranty Y/N | No |
| Middle/Junior High School | Churchill |
| Property Condition | Blt./Standing |
| Lease Considered Y/N | No |
| Living Area Units | Square Feet |
| Standard Status | Active |
| Middle/Junior School District | Granite |
| Elementary School District | Granite |
| PostalCity | Salt Lake City |
| ADU | No |
Interior Features
| Interior Amenities | Alarm: Security,Bar: Wet,Bath: Primary,Bath: Sep. Tub/Shower,Closet: Walk-In,Disposal,Floor Drains,French Doors,Gas Log,Kitchen: Updated,Range/Oven: Built-In,Video Door Bell(s),Video Camera(s),Smart |
|---|---|
| Basement | Daylight,Full,Walk-Out Access |
| Flooring | Hardwood,Tile |
| Total Fireplaces | 2 |
| Air Conditioning Y/N | Yes |
| Heating Y/N | Yes |
| Window Features | Blinds,Shades |
| Fireplace Y/N | Yes |
| Above Grade Finished Area | 1858.0 |
| 3/4 Baths | 2 |
| Laundry Features | Electric Dryer Hookup |
| Total Bedrooms | 4 |
| Main Level Bedrooms | 2 |
| Total Baths | 4 |
| Basement Finished | 100 |
Exterior Features
| Exterior Amenities | Basement Entrance,Deck; Covered,Double Pane Windows,Lighting,Patio: Covered,Sliding Glass Doors,Storm Doors,Walkout |
|---|---|
| Vegetation | Landscaping: Full,Mature Trees,Pines,Scrub Oak,Waterfall |
| Parking Features | Rv Parking,Attached,Opener,Workbench,Electric Vehicle Charging Station |
| Lot Features | Curb & Gutter,Fenced: Part,Road: Paved,Secluded,Sprinkler: Auto-Part,Sprinkler: Manual-Part,View: Lake,View: Mountain,View: Valley,Drip Irrigation: Auto-Part,Private |
| Water Source | Culinary |
| Total Parking | 8.0 |
| Inclusions | Alarm System,Dryer,Gas Grill/BBQ,Humidifier,Microwave,Range,Range Hood,Refrigerator,Storage Shed(s),Washer,Water Softener: Own,Window Coverings,Video Door Bell(s),Video Camera(s),Smart Thermostat(s) |
| Lot Size Area | 0.21 |
| Spa | No |
| Building Area Total | 3716.0 |
| Lot Dimensions | 0.0x0.0x0.0 |
| Lot Size Acres | 0.21 |
| Frontage Length | 0.0 |
| Private Pool | No |
| Waterfront Y/N | No |
| Covered Spaces | 2.0 |
| Door Features | French Doors |
| RV Parking Dimensions | 0.00 |
| Other Equipment | Alarm System,Humidifier,Storage Shed(s),Window Coverings |
| Horse Y/N | No |
Amenities
- Foreclosure
- Views
- Short Sale
- New Construction
- Adult 55+
- Lease To Own
- No HOA Fees
- Furnished
- Primary On Main
- Air Conditioning
- Seller Finance
- Green
- Fixer Upper
- Horse
- Golf
- Fireplace
- Deck
- Garage
- Basement
- Pool
Property vs Single Family Average in 84124
Price
Taxes
Year Built
Visits
 Wasatch Front Regional MLS - Salt Lake Board of REALTORS® All information deemed reliable but not guaranteed. All properties are subject to prior sale, change or withdrawal. Neither listing broker(s) or information provider(s) shall be responsible for any typographical errors, misinformation, misprints and shall be held totally harmless. Listing(s) information is provided for consumer's personal, non-commercial use and may not be used for any purpose other than to identify prospective properties
