
Views - Eco Friendly - Seller Financing
Address
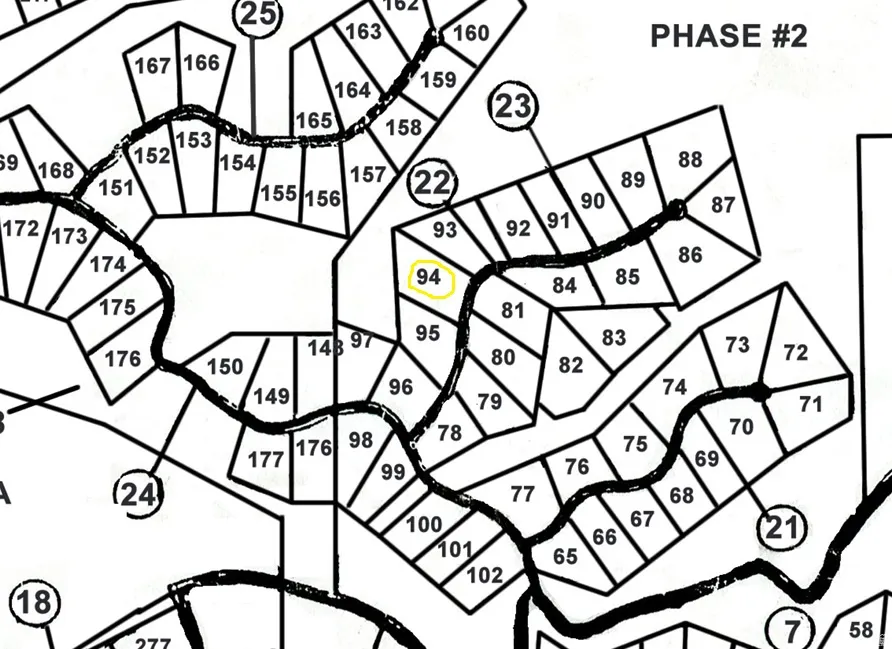
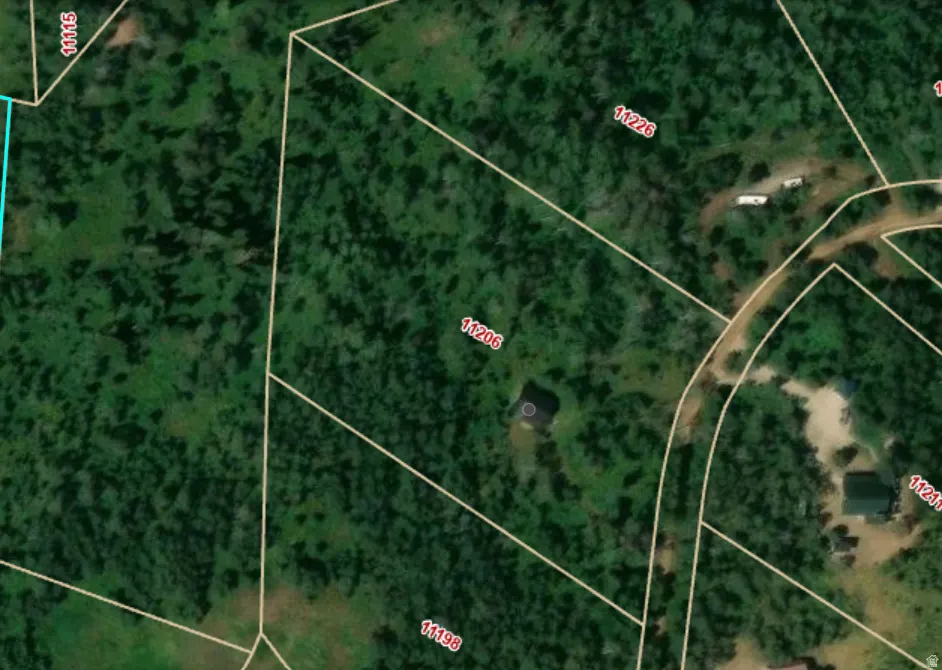
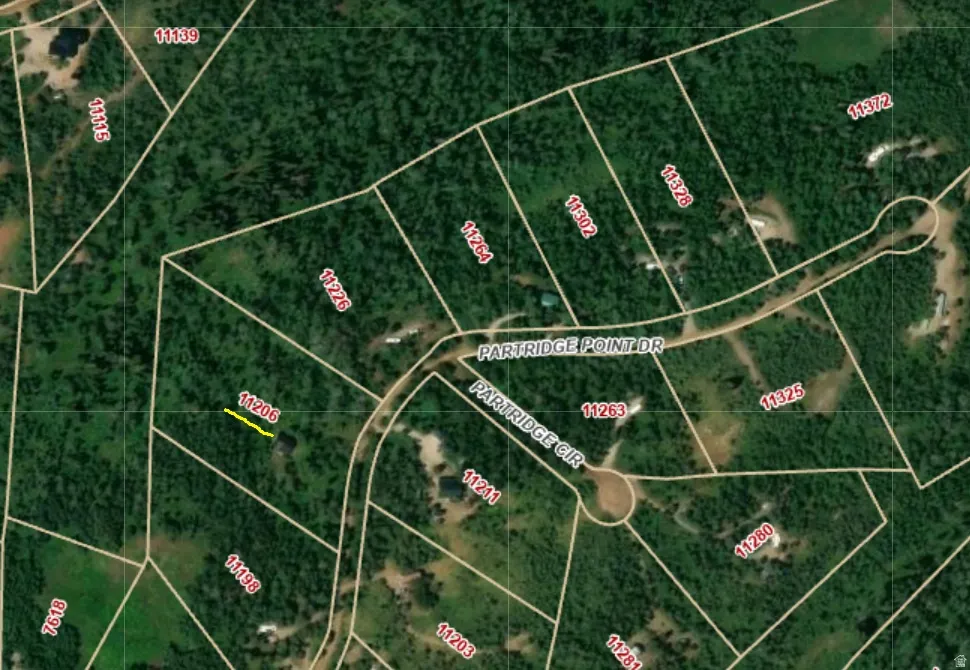
11206 E Partridge Point Dr # H94, Huntsville, UT
Price
$ 394,000
Property Attributes
- MLS#2183098
- TypeSingle Family
- Listing Status Active
- CountyWEBER
- CityHuntsville
- AreaLbrty
- NeighborhoodSUNRIDGE HIGHLANDS
- Zip84317
- StyleCabin
- Year Built1999
- Taxes$ 3518
- Price$ 394,000
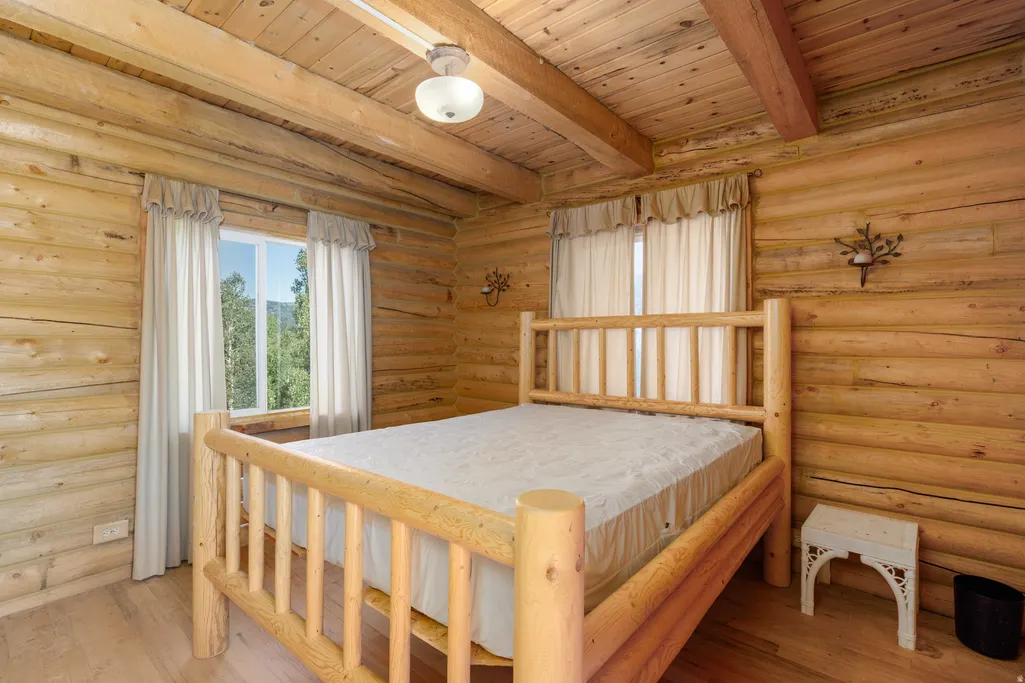
- Bedrooms3
- Full Bathrooms1
- Half Bathrooms0
- Sqr Footage1182
- Lot Size2.6 Acres
Data Source:
Wasatch Front Regional MLS (WFRMLS)
Property Description
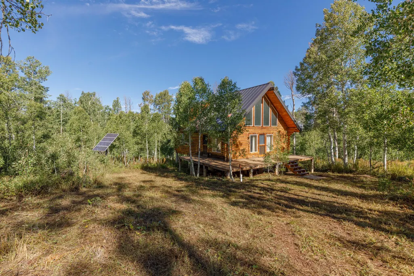
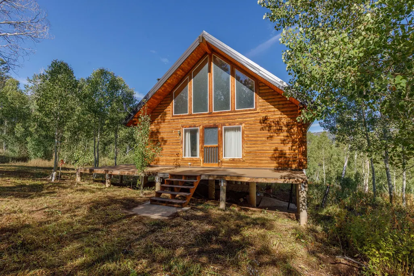
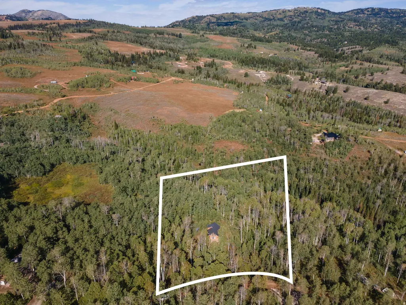
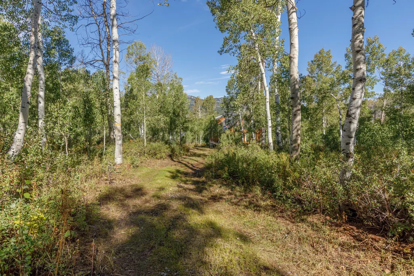
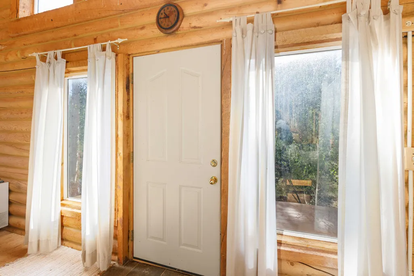
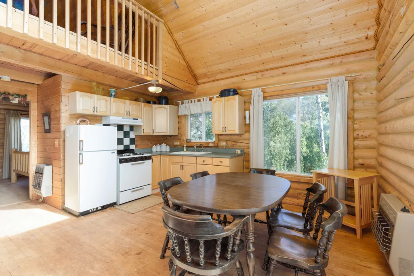
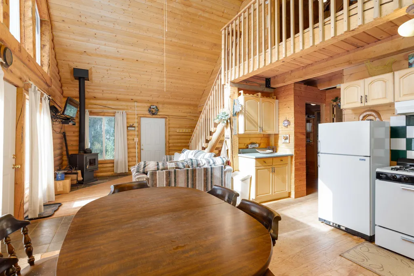
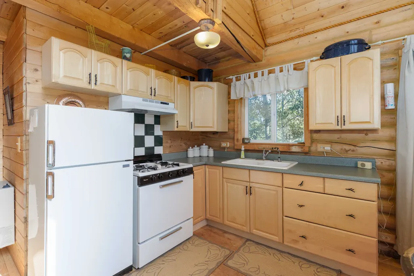
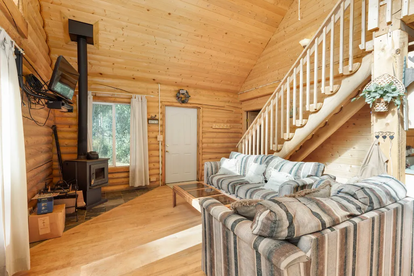
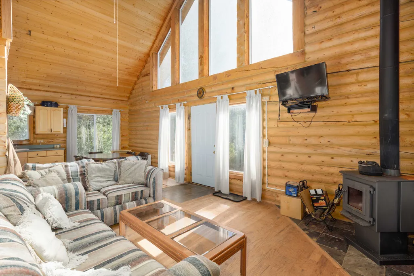
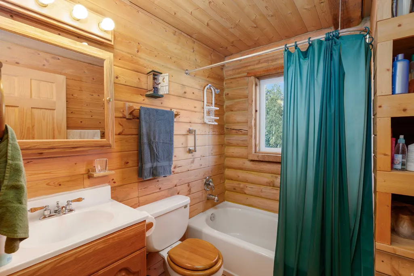
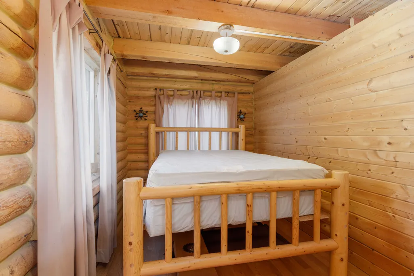
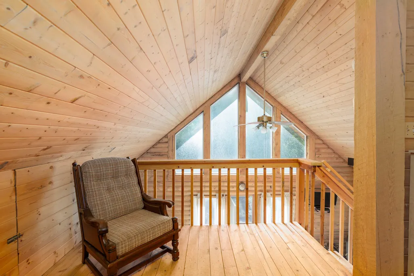
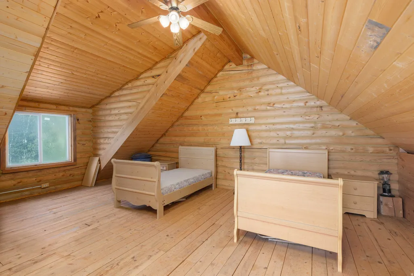
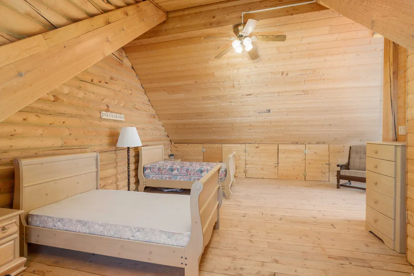
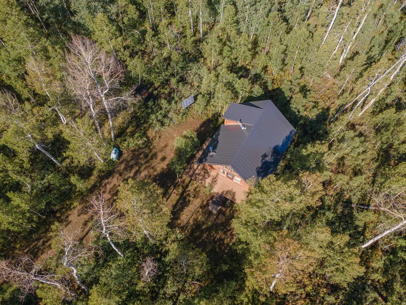
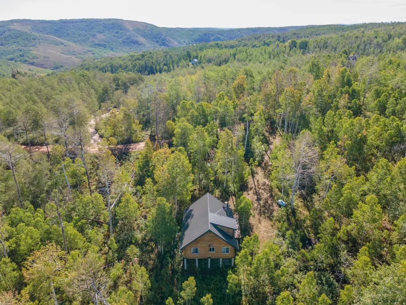
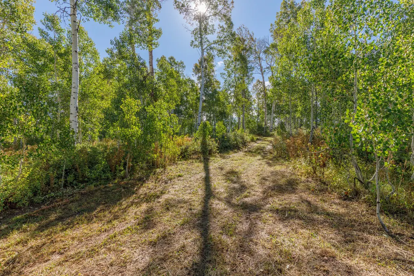
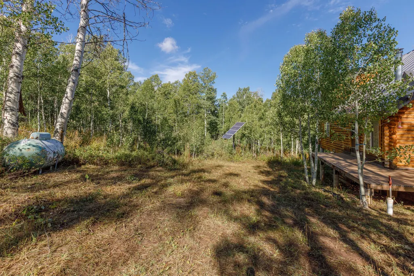
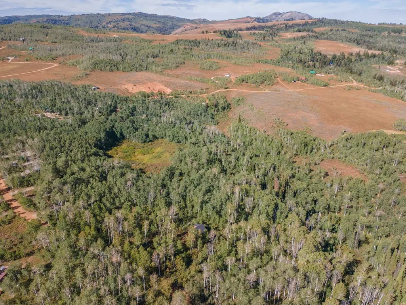
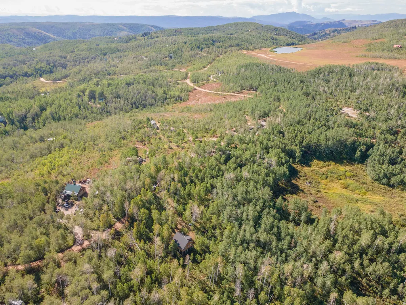
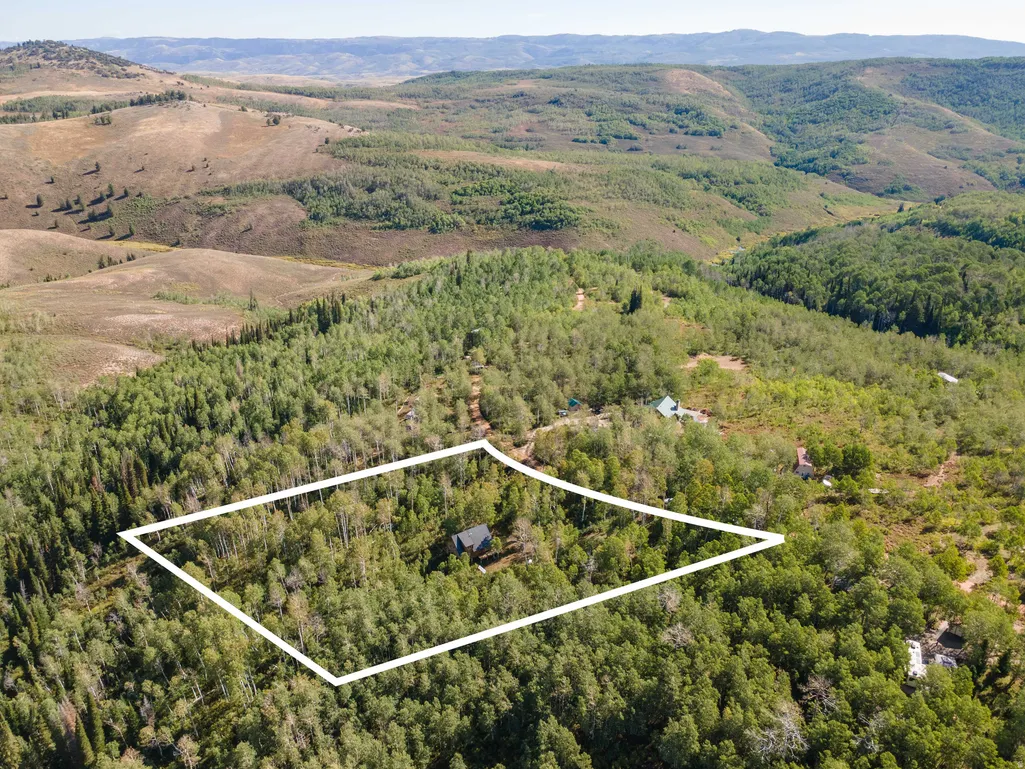
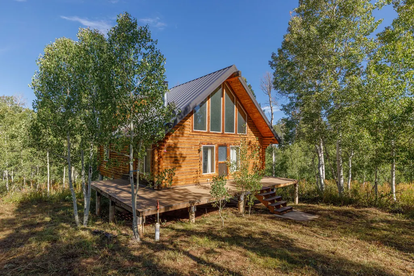
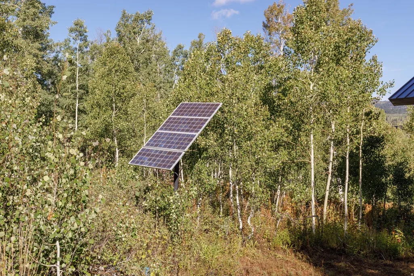
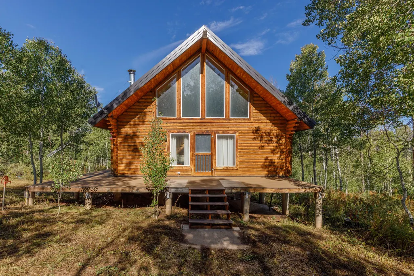
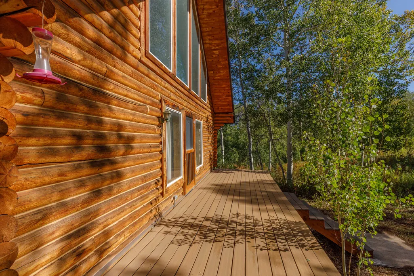
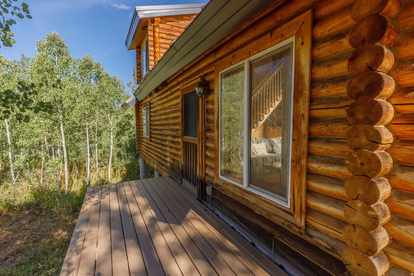
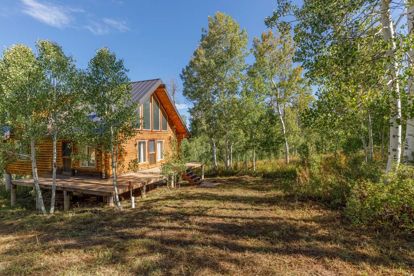
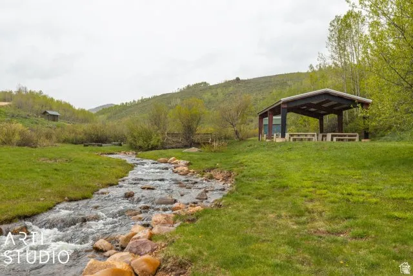
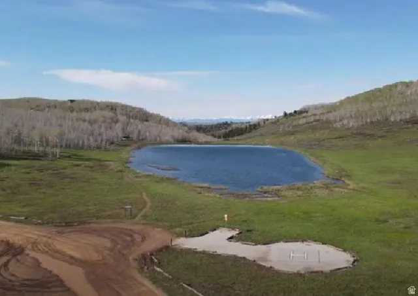
Escape to your mountain paradise, nestled amid aspens and towering pines in the enchanting Sunridge Highlands community. This log cabin is a perfect blend of rustic charm and modern convenience, making it an ideal haven for nature lovers and outdoor enthusiasts alike! Notable features: Trex Deck, Solar, privacy yet views, lots of living space inside and outside. Adventure awaits, Step inside this lovely cabin to discover warm and inviting living spaces that exude comfort and relaxation. The main floor has a cozy wood burning stove and upstairs is a bright and inviting loft area with plenty of storage. Access in the winter is via snowmobile or snowcat. Whether sipping your morning coffee or stargazing in the evening, the deck provides the perfect vantage points to appreciate nature's beauty. Furnishings included Reliable solar ensures that you will always have power and comfort during those cozy mountain getaways. What sets this property apart is the location in a community abundant with wildlife. Picture moose wandering nearby, enhancing the charm of your unique retreat. The Sunridge Homeowners Association offers access to community amenities, including a delightful pavilion ideal for gatherings or special events. Property backs to common area. Don't miss this extraordinary opportunity to own a remarkable cabin retreat, where every day feels like a vacation! Whether you're seeking solace amidst nature or thrill in outdoor exploits, this stunning property offers it all. Schedule your private tour today and make this mountain paradise your own! 48 hour notice to show. Listing agent must be present to show
| Elementary School | Middle School | High School |
|---|---|---|
| Valley Elementary School | Snowcrest Middle School | Weber High School |
| Price History | |
|---|---|
| 9/3/2026 | Listed $394,000 |
General Features
| Living Area | 1182.0 |
|---|---|
| Sewer | Septic Tank |
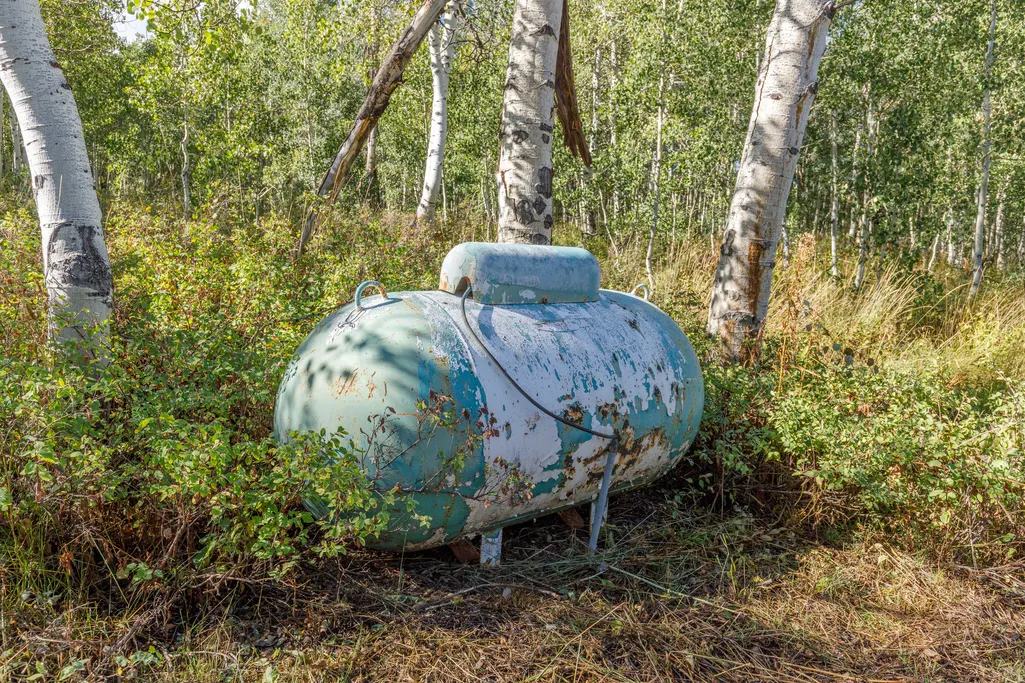
| Heating | Propane,Wood |
| Cooling | Natural Ventilation |
| Utilities | Electricity Not Available,Sewer: Septic Tank,Water Connected |
| Roof | Metal |
| Appliances | Ceiling Fan,Refrigerator |
| Zoning | Single-Family |
| HOA Fee | 625.0 |
| Association Fee Includes | Water |
| Patio/Porch Features | Porch: Open |
| Architectural Style | Cabin |
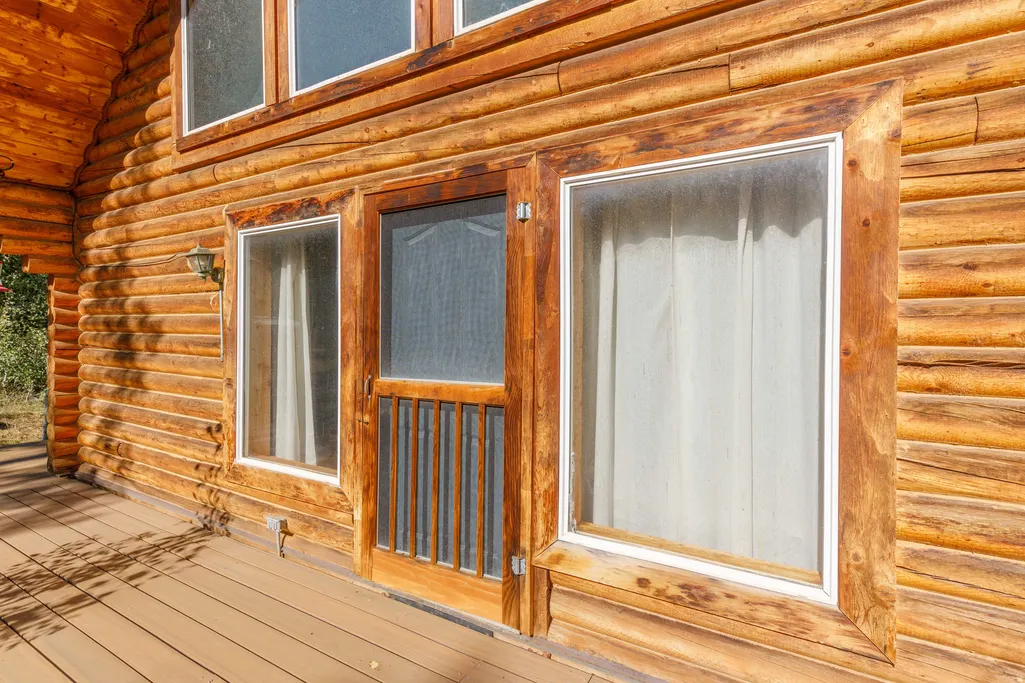
| Construction Materials | Log |
| Year Built | 1999 |
| View | Mountain(s),Valley |
| Stories Count | 2 |
| Topography | Secluded Yard,Terrain: Grad Slope,View: Mountain,View: Valley,Wooded,Private |
| Unit Number | H94 |
| Property Subtype | Recreational |
| Current Use | Recreational |
| Accessibility | Single Level Living |
| Assoc Fee Paid Per | Annually |
| County | Weber |
| New Construction | No |
| Property Type | Residential |
| Association Amenities | Gated,Picnic Area,Water |
| HOA | Yes |
| Attached Garage | No |
| Subdivision Name | SUNRIDGE HIGHLANDS |
| Facing Direction | Southwest |
| Garage Y/N | No |
| Green Energy Generation | Solar |
| Total Rooms | 9 |
| Full Baths | 1 |
| Status | Active |
| Directions | Turn off Hwy 39 on Evergreen Park Dr. Travel approximately 3.5 miles to the first Sunridge Gate. Key needed for access. |
| High School | Weber |
| City | Huntsville |
| Association Name | Stephanie Taylor |
| Senior Community Y/N | No |
| High School District | Weber |
| Open Parking Spaces | 4.0 |
| MLS Area | Lbrty; Edn; Nordic Vly; Huntsvl |
| Lot Size Units | Acres |
| Lot Size Square Feet | 113256.0 |
| Carport Y/N | No |
| Listing Terms | Cash,Conventional,Seller Finance |
| Elementary School | Valley |
| Property Attached Y/N | No |
| Tax Annual Amount | 3518.0 |
| Home Warranty Y/N | No |
| Middle/Junior High School | Snowcrest |
| Property Condition | Blt./Standing |
| Lease Considered Y/N | No |
| Virtual Tour | https://www.utahrealestate.com/report/display/report/photo/listno/2183098/type/1/pub/0 |
| Living Area Units | Square Feet |
| Standard Status | Active |
| Middle/Junior School District | Weber |
| Elementary School District | Weber |
| Virtual Tour | https://www.utahrealestate.com/report/display/report/photo/listno/2183098/type/1 |
| PostalCity | Huntsville |
| ADU | No |
Interior Features
| Interior Amenities | Closet: Walk-In,Great Room,Oven: Gas,Vaulted Ceilings,Instantaneous Hot Water |
|---|---|
| Basement | None |
| Flooring | Hardwood |
| Total Fireplaces | 1 |
| Fireplace Features | Fireplace Equipment |
| Air Conditioning Y/N | Yes |
| Heating Y/N | Yes |
| Window Features | Drapes |
| Fireplace Y/N | Yes |
| Above Grade Finished Area | 1182.0 |
| Total Bedrooms | 3 |
| Main Level Bedrooms | 2 |
| Total Baths | 1 |
| Power Production Type | Solar |
Exterior Features
| Exterior Amenities | Porch: Open,Walkout |
|---|---|
| Vegetation | Mature Trees,Terraced Yard |
| Parking Features | Parking: Uncovered,Rv Parking |
| Lot Features | Secluded,Terrain: Grad Slope,View: Mountain,View: Valley,Wooded,Private |
| Water Source | Spring |
| Total Parking | 4.0 |
| Inclusions | Ceiling Fan,Fireplace Equipment,Range,Refrigerator,Window Coverings,Wood Stove |
| Lot Size Area | 2.6 |
| Spa | No |
| Building Area Total | 1182.0 |
| Lot Dimensions | 0.0x0.0x0.0 |
| Lot Size Acres | 2.6 |
| Frontage Length | 0.0 |
| Private Pool | No |
| Waterfront Y/N | No |
| RV Parking Dimensions | 25.00 |
| Other Equipment | Fireplace Equipment,Window Coverings,Wood Stove |
| Horse Y/N | No |
| Solar Ownership | Owned |
Amenities
- Foreclosure
- Views
- Short Sale
- New Construction
- Adult 55+
- Lease To Own
- No HOA Fees
- Furnished
- Primary On Main
- Air Conditioning
- Seller Finance
- Green
- Fixer Upper
- Horse
- Golf
- Fireplace
- Deck
- Garage
- Basement
- Pool
Property vs Single Family Average in 84317
Price
Taxes
Year Built
Visits
 Wasatch Front Regional MLS - Salt Lake Board of REALTORS® All information deemed reliable but not guaranteed. All properties are subject to prior sale, change or withdrawal. Neither listing broker(s) or information provider(s) shall be responsible for any typographical errors, misinformation, misprints and shall be held totally harmless. Listing(s) information is provided for consumer's personal, non-commercial use and may not be used for any purpose other than to identify prospective properties
